Situated in a quiet culdesac and close to shopping, restaurants, and the expressway for easy commutes, this unique and versatile floor plan is perfect for multigenerational living. As you enter the house, the cathedral ceilings, floor-to-ceiling fireplace and natural light embody the great room which opens onto a deck. Up a half flight of stairs, the formal dining room with hardwood floors leads into the kitchen with stainless steel appliances, oak cabinets and an eating space. Down the hall are two bedrooms with hardwood floors and wall closets. A short flight down at the end of the hall accesses the private owners' retreat with sliders to the deck and a full ensuite bathroom with a separate shower and tiled floors. The lower level offers a family/recreation room, additional bedroom, full bathroom with a jetted tub, tons of closet space for storage and direct access to the backyard. The fenced backyard has two decks, swingset, two sheds and a greenhouse. More space than meets the eye.
Closed
$432,000
3206 Kingfisher Ct, Rolling Meadows, IL 60008
4beds
2,268sqft
Single Family Residence
Built in 1963
0.26 Acres Lot
$453,400 Zestimate®
$190/sqft
$3,448 Estimated rent
Home value
$453,400
$408,000 - $503,000
$3,448/mo
Zestimate® history
Owner options
List your home for rent
$3,448/mo
Rent Zestimate®
Find your next renter with Zillow Rental Manager. Plus, with online applications, you can quickly screen prospective tenants – for free.
$3,448/mo
Rent Zestimate®
Refinance and save
$3,307/mo
Est. payment
Refinancing to a lower rate could help reduce your monthly payments and save thousands over the life of the loan.
$3,307/mo
Est. payment
Explore your selling options
Work with a Zillow partner agent
Leverage their expertise and Zillow's premium Showcase listings to get your home seen by more buyers.
Get startedList with your own agent
Get your home in front of millions of buyers by listing it on Zillow.
Learn how to do itSell it yourself
Take full control of how buyers see your home on Zillow by listing For Sale by Owner (FSBO).
List your homeWhat's special
Floor-to-ceiling fireplaceFenced backyardAdditional bedroomTwo shedsTons of closet spaceNatural lightQuiet culdesac
Zillow last checked:
Listing updated:
Listed by:
Amy Kite, ABR,CRS,E-PRO,SRES,TRC (847)877-9881,
Keller Williams Infinity
Bought with:
Rusen Rusev
Runway Realty Inc
Source: MRED as distributed by MLS GRID,MLS#: 12466580
Facts & features
Interior
Bedrooms & bathrooms
- Bedrooms: 4
- Bathrooms: 3
- Full bathrooms: 3
Rooms
- Room types: Foyer, Utility Room-Lower Level, Walk In Closet, Breakfast Room
Primary bedroom
- Features: Bathroom (Full, Shower Only)
- Level: Main
- Area: 270 Square Feet
- Dimensions: 18X15
Bedroom 2
- Level: Second
- Area: 120 Square Feet
- Dimensions: 12X10
Bedroom 3
- Level: Second
- Area: 273 Square Feet
- Dimensions: 21X13
Bedroom 4
- Level: Lower
- Area: 192 Square Feet
- Dimensions: 16X12
Breakfast room
- Level: Second
- Area: 110 Square Feet
- Dimensions: 11X10
Dining room
- Level: Second
- Area: 272 Square Feet
- Dimensions: 17X16
Family room
- Level: Lower
- Area: 420 Square Feet
- Dimensions: 35X12
Foyer
- Level: Basement
- Area: 77 Square Feet
- Dimensions: 11X7
Kitchen
- Features: Kitchen (Eating Area-Table Space, Pantry-Closet)
- Level: Second
- Area: 156 Square Feet
- Dimensions: 13X12
Laundry
- Level: Second
- Area: 24 Square Feet
- Dimensions: 8X3
Living room
- Level: Main
- Area: 462 Square Feet
- Dimensions: 22X21
Other
- Level: Lower
- Area: 224 Square Feet
- Dimensions: 16X14
Walk in closet
- Level: Main
- Area: 90 Square Feet
- Dimensions: 18X5
Heating
- Natural Gas, Forced Air
Cooling
- Central Air
Appliances
- Included: Microwave, Dishwasher, Refrigerator, Washer, Dryer, Cooktop, Oven, Humidifier
- Laundry: Upper Level, In Unit, In Kitchen
Features
- Vaulted Ceiling(s), 1st Floor Bedroom, In-Law Floorplan, 1st Floor Full Bath, Separate Dining Room
- Flooring: Hardwood
- Windows: Screens
- Basement: Finished,Partial,Daylight
- Number of fireplaces: 1
- Fireplace features: Gas Log, Gas Starter, Great Room
Interior area
- Total structure area: 0
- Total interior livable area: 2,268 sqft
Property
Parking
- Total spaces: 1
- Parking features: Concrete, Garage Door Opener, Yes, Garage Owned, Attached, Garage
- Attached garage spaces: 1
- Has uncovered spaces: Yes
Accessibility
- Accessibility features: No Disability Access
Features
- Stories: 2
- Patio & porch: Deck
- Fencing: Fenced
Lot
- Size: 0.26 Acres
- Dimensions: 53x70x114x67x123
- Features: Cul-De-Sac, Irregular Lot
Details
- Additional structures: Greenhouse, Shed(s)
- Parcel number: 02362150150000
- Special conditions: None
Construction
Type & style
- Home type: SingleFamily
- Property subtype: Single Family Residence
Materials
- Frame
- Roof: Asphalt
Condition
- New construction: No
- Year built: 1963
Utilities & green energy
- Sewer: Public Sewer
- Water: Public
Community & HOA
Community
- Features: Curbs, Sidewalks, Street Lights, Street Paved
HOA
- Services included: None
Location
- Region: Rolling Meadows
Financial & listing details
- Price per square foot: $190/sqft
- Tax assessed value: $317,070
- Annual tax amount: $7,888
- Date on market: 10/16/2025
- Listing terms: Conventional
- Ownership: Fee Simple
Price history
| Date | Event | Price |
|---|---|---|
| 11/17/2025 | Sold | $432,000+8%$190/sqft |
Source:  MRED as distributed by MLS GRID #12466580 Report a problem MRED as distributed by MLS GRID #12466580 Report a problem | ||
| 10/21/2025 | Contingent | $400,000$176/sqft |
Source: MRED as distributed by MLS GRID #12466580 Report a problem | ||
| 10/16/2025 | Listed for sale | $400,000$176/sqft |
Source: MRED as distributed by MLS GRID #12466580 Report a problem | ||
Public tax history
| Year | Property taxes | Tax assessment |
|---|---|---|
| 2024 | $8,255 +4.6% | $31,707 +0% |
| 2023 | $7,888 +5.2% | $31,706 |
| 2022 | $7,499 +8.3% | $31,706 +17.9% |
| 2021 | $6,923 -10% | $26,900 |
| 2020 | $7,695 -0.7% | $26,900 -10.5% |
| 2019 | $7,746 -16.3% | $30,056 -6.1% |
| 2018 | $9,251 +1.9% | $31,998 |
| 2017 | $9,082 +4.1% | $31,998 |
| 2016 | $8,720 +9.7% | $31,998 +14.8% |
| 2015 | $7,950 +2.2% | $27,873 |
| 2014 | $7,777 +2.7% | $27,873 |
| 2013 | $7,572 -4.1% | $27,873 -12.3% |
| 2012 | $7,893 +14.9% | $31,770 |
| 2011 | $6,867 +19.2% | $31,770 |
| 2010 | $5,762 +21.6% | $31,770 -12.5% |
| 2009 | $4,739 -17.1% | $36,324 -5% |
| 2008 | $5,714 +13.5% | $38,236 |
| 2007 | $5,036 +14.6% | $38,236 +29.8% |
| 2006 | $4,393 -7.8% | $29,454 -4.7% |
| 2005 | $4,765 +3.7% | $30,906 |
| 2004 | $4,594 +16.4% | $30,906 +49.2% |
| 2003 | $3,946 +3.5% | $20,709 |
| 2002 | $3,814 +13.3% | $20,709 |
| 2001 | $3,366 +1.6% | $20,709 +17.4% |
| 2000 | $3,315 +0% | $17,636 |
| 1999 | $3,315 | $17,636 |
Find assessor info on the county website
Neighborhood: 60008
Nearby homes
- $355,6003 bd1 ba1.3k sqft3208 Kingfisher Ct, Rolling Meadows, IL 60008Off Market
- $355,0003 bd1 ba1.1k sqft2207 Kingfisher Ln, Rolling Meadows, IL 60008Sold
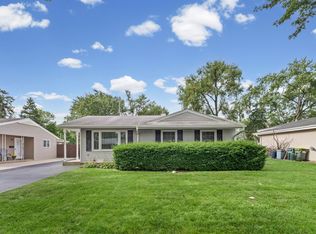
- $427,0004 bd2 ba1.8k sqft2205 Kingfisher Ln, Rolling Meadows, IL 60008Off Market
- $402,5003 bd2 ba1.2k sqft2209 Kingfisher Ln, Rolling Meadows, IL 60008Off Market

- $408,8003 bd2 ba1.2k sqft2209 Kingfisher Ln E, Rolling Meadows, IL 60008Off Market
- $384,2003 bd2 ba1.4k sqft2300 Martin Ln, Rolling Meadows, IL 60008Off Market
- $365,0003 bd1 ba1.3k sqft2302 Martin Ln, Rolling Meadows, IL 60008Sold
- $371,8004 bd1 ba1.4k sqft2208 Martin Ln, Rolling Meadows, IL 60008Off Market
Nearby schools
GreatSchools rating
- 7/10Kimball Hill Elementary SchoolGrades: PK-5Distance: 0.5 mi
- 5/10Carl Sandburg Jr High SchoolGrades: 6-8Distance: 0.2 mi
- 8/10Rolling Meadows High SchoolGrades: 9-12Distance: 0.8 mi
Schools provided by the listing agent
- Elementary: Kimball Hill Elementary School
- Middle: Carl Sandburg Middle School
- High: Rolling Meadows High School
- District: 15
Source: MRED as distributed by MLS GRID. This data may not be complete. We recommend contacting the local school district to confirm school assignments for this home.
Get a cash offer in 3 minutes
Find out how much your home could sell for in as little as 3 minutes with a no-obligation cash offer.
Estimated market value
$453,400
Get a cash offer in 3 minutes
Find out how much your home could sell for in as little as 3 minutes with a no-obligation cash offer.
Estimated market value
$453,400
- Illinois
- Cook County
- Rolling Meadows
- 60008
- 3206 Kingfisher Ct
