*** NEW LISTING *** Looking to live at Ridge Pointe, then look no further!! This 3 bedroom 2 1/2 bath home is located just around the corner from the clubhouse!! This is a split floor plan with bedrooms 2 & 3 being connected by a Jack - n Jill Bathroom! Hardwood floors throughout the main living area, tile in the J&J bathroom and laundry room, built in book cases in the living area, gas fireplace, vaulted ceilings, formal dining room, large deck, storage area under the house, bonus room over garage, side load garage... This is located in Jonesboro School district, only minutes away from everything Jonesboro has to offer plus there is golf, tennis, the club house right in your back yard!!! Don't let this slip through your fingers, it is priced to SELL and will not last long!!
Pending
$399,900
3206 Lacoste, Des Arc, AR 72040
3beds
2,772sqft
:
Get pre-qualified$2,555/mo
Single Family Residence
Built in ----
-- sqft lot
$400,300 Zestimate®
$144/sqft
$-- HOA
What's special
Side load garageBonus room over garageSplit floor planVaulted ceilingsLarge deckGas fireplaceFormal dining room
- 21 days |
- 8 |
- 0 |
Zillow last checked:
Listing updated:
Listed by:
Todd Wilcox 870-243-0172,
Jonesboro Realty Company 870-243-3993
Source: Northeast Arkansas BOR,MLS#: 10130859
Facts & features
Interior
Bedrooms & bathrooms
- Bedrooms: 3
- Bathrooms: 3
- Full bathrooms: 2
- 1/2 bathrooms: 1
- Main level bedrooms: 3
Primary bedroom
- Description: Split Vanities With Vaulted Ceilings
- Level: Main
Bedroom 2
- Description: Nice Bedroom Connected To J&J Bath
- Level: Main
Bedroom 3
- Description: Nice Bedroom Connected To J&J Bathh
- Level: Main
Dining room
- Description: Formal Dining Room
Kitchen
- Description: Open Kitchen With Breakfast Eating Area Adjacent
Living room
- Description: Large Living Room With Fireplace And Built Ins
Basement
- Area: 244
Heating
- Central
Appliances
- Included: Countertop Gas, Disposal, Double Oven, Microwave, Refrigerator
Features
- Built-in Features, Ceiling Fan(s), Climate Control, Vaulted Ceiling(s), Wet Bar
- Flooring: Carpet, Ceramic Tile, Hardwood
- Windows: Blinds
- Basement: Unfinished
- Has fireplace: Yes
- Fireplace features: Gas Log
Interior area
- Total structure area: 2,772
- Total interior livable area: 2,772 sqft
- Finished area above ground: 2,528
Property
Parking
- Total spaces: 2
- Parking features: Attached
- Attached garage spaces: 2
Features
- Levels: Two
- Has spa: Yes
- Spa features: Bath
- Fencing: Back Yard,Iron/Metal
Lot
- Features: On Golf Course, Landscaped, Shade Trees, Sloped
Details
- Parcel number: 0114328410600
- Zoning: R-1
Construction
Type & style
- Home type: SingleFamily
- Property subtype: Single Family Residence
Materials
- Brick, Stone
- Foundation: Crawl Space
- Roof: Dimensional Shingle
Condition
- Year built: 0
Utilities & green energy
- Electric: CW&L
- Gas: Natural Gas
- Sewer: City Sewer
- Water: Public
- Utilities for property: Natural Gas Connected
Community & HOA
Community
- Subdivision: Ridge Pointe
Location
- Region: Des Arc
Financial & listing details
- Price per square foot: $144/sqft
- Annual tax amount: $2,705
- Date on market: 7/8/2026
- Listing terms: Cash,Conventional,VA Loan
Todd Wilcox
Todd Wilcox
(870) 243-0172
By pressing Contact Agent, you agree that the real estate professional identified above may call/text you about your search, which may involve use of automated means and pre-recorded/artificial voices. You don't need to consent as a condition of buying any property, goods, or services. Message/data rates may apply. You also agree to our Terms of Use. Zillow does not endorse any real estate professionals. We may share information about your recent and future site activity with your agent to help them understand what you're looking for in a home.
Estimated market value
$400,300
$380,000 - $420,000
Not available
Price history
| Date | Event | Price |
|---|---|---|
| 7/8/2026 | Pending sale | $399,900$144/sqft |
Source: Northeast Arkansas BOR #10130859 Report a problem | ||
| 7/8/2026 | Listed for sale | $399,900$144/sqft |
Source: Northeast Arkansas BOR #10130859 Report a problem | ||
Public tax history
Tax history is unavailable.
Monthly payment
Est. payment
Payment breakdown
Explore the cost of this home by adjusting the details. Changes won't be saved.Climate risks
Neighborhood: 72040
Nearby schools
GreatSchools rating
- 7/10Des Arc Elementary SchoolGrades: PK-6Distance: 1 mi
- 7/10Des Arc High SchoolGrades: 7-12Distance: 1.8 mi
Schools provided by the listing agent
- Elementary: Jonesboro Magnet
- Middle: Annie Camp
- High: Jonesboro High School
Source: Northeast Arkansas BOR. This data may not be complete. We recommend contacting the local school district to confirm school assignments for this home.
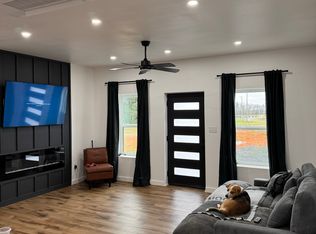
- $--3 bd2 ba1.4k sqft9478 W Essie Ln, Des Arc, AR 72040Off Market
- $420,900-- bd-- ba-- sqftVanhouten Rd, Searcy, AR 72040Off Market
- $3,650-- bd-- ba1.1k sqftFire Tower Rd, Des Arc, AR 72040Off Market
- $562,200-- bd1 ba960 sqftNew Rd, Des Arc, AR 72040Off Market
- $209,000-- bd2 ba2.6k sqft503 Whipporwill & Lee Rd, Des Arc, AR 72040Off Market
- $500-- bd2 ba1k sqft7138 Bert Newton Rd, Des Arc, AR 72040Off Market
- $40,700-- bd2 ba1.2k sqft100 1st & Erwin Des Arc, Des Arc, AR 72040Off Market
- $57,800-- bd1 ba1.8k sqft1002 10th Erwin St, Des Arc, AR 72040Off Market
- $7,650-- bd-- ba-- sqftTefteller Rd, Des Arc, AR 72040Off Market
Similar homes
- $424,9003 bd2 ba1.7k sqft(Undisclosed Address), Des Arc, AR 72040For Sale

 MLS ID #26022545, Kevin A Keen, Arkansas Land Company. CARMLS
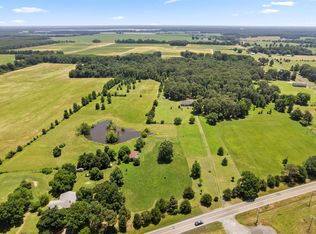
 - $525,0003 bd2 ba2k sqft9841 Highway 38 W, Des Arc, AR 72040For Sale
 MLS ID #26021710, Robin D Standridge, ASAP Realty. CARMLS
 - $395,0003 bd2 ba1.4k sqft357 Cyperts Bluff Rd, Searcy, AR 72143For Sale
 MLS ID #26022225, Tammy Hale, RE/MAX Advantage. CARMLS
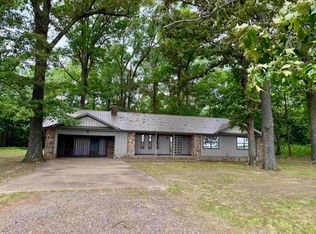
 - $249,9003 bd2 ba1.8k sqft411 Senko Rd, Griffithville, AR 72060For Sale
 MLS ID #26022581, Tanya Brackley Chapman, Renee Verzani Realty. CARMLS
 - $215,0004 bd3 ba2.2k sqft68 Eastwood Dr, Carlisle, AR 72024For SaleMLS ID #26029428, Claudette Derden, Knox Realty. CARMLS
- $299,9003 bd2 ba1.8k sqft536 Old Railroad Rd, Searcy, AR 72143For SaleMLS ID #26017237, Tammy Hale, RE/MAX Advantage. CARMLS
- $529,0002 bd2 ba2k sqft645 Drye Rd, Biscoe, AR 72017For SaleMLS ID #26004387, Heath Smith, RE/MAX Encore. CARMLS
- $250,0003 bd3 ba2.5k sqft620 Brinkley St, Carlisle, AR 72024For SaleMLS ID #25050124, Billy Bennett, Bennett Realty Company. CARMLS
- $200,0003 bd2 ba1.5k sqft1011 E Sparks St, Hazen, AR 72064For Sale By Owner
- $229,9003 bd2 ba1.4k sqft1165 Butlerville Rd, Ward, AR 72176For SaleMLS ID #26014447, Cindy Edgar, Crye-Leike REALTORS Cabot Branch. CARMLS
