Skip main navigation
Off market
  • $589,200

    3206 Lamb Ave, Richmond, VA 23222

    4beds
    2,205sqft
    Detached
    Built in 1916
    10,497 Square Feet Lot
    $589,200 Zestimate®
    $267/sqft
    $2,768 Estimated rent

    Home value

    $589,200

    $554,000 - $630,000

    $2,768/mo

    Zestimate® history
    Loading
    Loading...

    Owner options

    List your home for rent

    $2,768/mo

    Rent Zestimate®

    Find your next renter with Zillow Rental Manager. Plus, with online applications, you can quickly screen prospective tenants – for free.

    Learn more

    $2,768/mo

    Rent Zestimate®

    Refinance and save

    $3,658/mo

    Est. payment

    Refinancing to a lower rate could help reduce your monthly payments and save thousands over the life of the loan.

    See today's rates

    $3,658/mo

    Est. payment

    Explore your selling options

    Work with a Zillow partner agent

    Leverage their expertise and Zillow's premium Showcase listings to get your home seen by more buyers.

    Get started

    List with your own agent

    Get your home in front of millions of buyers by listing it on Zillow.

    Learn how to do it

    Sell it yourself

    Take full control of how buyers see your home on Zillow by listing For Sale by Owner (FSBO).

    List your home

    What's special

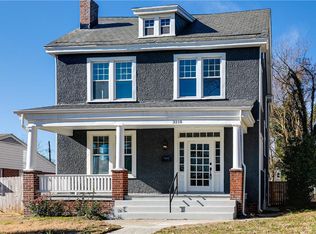
    Finally! A renovated home in Northside with custom construction by Fultz and Singh Architects, wrapped up with designer level finishes by Kelly Brown Interiors, awarded Richmond designer. Every material was carefully selected and thoughtful layout considers modern home use, but preserves architectural integrity. The gracious front porch offers an incredible perch for evening cocktails or morning coffee. Entering into the home, heart pine floors flow throughout the oversized living room and perfectly-sized office with abundant light. Hosting in this gorgeous kitchen and dining room will delight guests with plenty of gathering space around the huge island. Featuring stainless steel appliances, a downdraft gas cooktop and loads of cabinet storage. Upstairs every bedroom boasts gorgeous hardwood floors, original trim, and loads of natural light. One room has an amazing sleeping porch (heated/cooled) with views of the enormous back yard. The master suite has the most gorgeous bathroom you'll see on northside: hardwood floors, double vanity, and large tiled shower! The third-floor offers an amazing cozy space perfect for an office, or playroom. Plenty of storage space in the basement!

    This property is off market, which means it's not currently listed for sale or rent on Zillow. This may be different from what's available on other websites or public sources.

    Facts & features

    Interior

    Bedrooms & bathrooms
    • Bedrooms: 4
    • Bathrooms: 4
    • Full bathrooms: 2
    • 1/2 bathrooms: 2
    • Main level bathrooms: 1
    Heating
    • Heat pump, Electric, Gas
    Cooling
    • Central
    Appliances
    • Included: Dishwasher, Range / Oven, Refrigerator
    • Laundry: Washer Hookup, Dryer Hookup
    Features
    • Double Vanity, Recessed Lighting, Walk-In Closet(s), High Ceilings, Dining Area, Countertops - Granite/Stone
    • Flooring: Carpet, Hardwood
    • Doors: French Doors
    • Basement: Finished
    • Attic: Partially Finished
    • Has fireplace: Yes
    • Fireplace features: Non-Working
    Interior area
    • Structure area source: Per Architect
    • Total interior livable area: 2,205 sqft

    Property

    Parking
    • Parking features: Garage - Detached
    Features
    • Patio & porch: Porch, Screened, Front Full, Rear Porch
    • Exterior features: Stucco, Wood
    • Fencing: Partial
    • Frontage length: 0.0000
    Lot
    • Size: 10,497 Square Feet
    Details
    • Parcel number: N0001136009
    • Zoning: R-6
    • Zoning description: R-6

    Construction

    Type & style
    • Home type: SingleFamily
    • Architectural style: Contemporary
    • Property subtype: Detached
    Materials
    • Wood
    • Roof: Asphalt
    Condition
    • Year built: 1916

    Utilities & green energy

    • Sewer: Public Sewer
    • Water: Public Water

    Community & HOA

    Location
    • Region: Richmond

    Financial & listing details

    • Price per square foot: $267/sqft
    • Tax assessed value: $522,000
    • Annual tax amount: $6,264

    Price history

    DateEventPrice
    5/15/2020Sold$391,000-2%$177/sqft
    Source: CVRMLS #2002080 Report a problem
    3/2/2020Pending sale$399,000$181/sqft
    Source: River Fox Realty LLC #2002080 Report a problem
    2/7/2020Listed for sale$399,000$181/sqft
    Source: River Fox Realty LLC #2002080 Report a problem
    1/27/2020Pending sale$399,000$181/sqft
    Source: River Fox Realty LLC #2002080 Report a problem
    1/23/2020Listed for sale$399,000+134.7%$181/sqft
    Source: River Fox Realty LLC #2002080 Report a problem
    5/21/2018Sold$170,000+129.7%$77/sqft
    Source: Public Record Report a problem
    7/21/2014Sold$74,000+23.3%$34/sqft
    Source: CVRMLS #1412962 Report a problem
    5/18/2014Listed for sale$60,000-71.6%$27/sqft
    Source: Virginia Capital Realty #1412962 Report a problem
    1/21/2014Sold$211,537+24.4%$96/sqft
    Source: Public Record Report a problem
    7/8/2008Sold$170,000+100%$77/sqft
    Source: Public Record Report a problem
    6/7/2007Sold$85,000+9.8%$39/sqft
    Source: Public Record Report a problem
    1/16/2007Sold$77,430$35/sqft
    Source: Public Record Report a problem

    Public tax history

    YearProperty taxesTax assessment
    2025$6,264 +5%$522,000 +5%
    2024$5,964 +5.5%$497,000 +5.5%
    2023$5,652 $471,000
    2022$5,652 +17.2%$471,000 +17.2%
    2021$4,824 +6.1%$402,000 +6.1%
    2020$4,548 +139.9%$379,000 +139.9%
    2019$1,896 +5.3%$158,000 +5.3%
    2018$1,800 +1.4%$150,000 +4.9%
    2017$1,776 $143,000 +4.4%
    2016$1,776 $137,000 +12.3%
    2015$1,776 $122,000 -17.6%
    2014$1,776 $148,000 -0.7%
    2013-- $149,000 -3.9%
    2012-- $155,000 -6.6%
    2011-- $166,000
    2010-- $166,000 -0.4%
    2009-- $166,700 +1%
    2008-- $165,000 +56.3%
    2007-- $105,600 +29.7%
    2006-- $81,400 +5.3%
    2005-- $77,300 +13.8%
    2003-- $67,900 +4.9%
    2002-- $64,700 +6.1%
    2001$872 $61,000
    Find assessor info on the county website

    Neighborhood: Brookland Park

    Nearby schools

    GreatSchools rating
    Schools provided by the listing agent
    • Elementary: Barack Obama
    • Middle: Henderson
    • High: John Marshall

    Source: The MLS. This data may not be complete. We recommend contacting the local school district to confirm school assignments for this home.

    Get a cash offer in 3 minutes
    Find out how much your home could sell for in as little as 3 minutes with a no-obligation cash offer.
    Estimated market value
    $589,200
    Get a cash offer in 3 minutes
    Find out how much your home could sell for in as little as 3 minutes with a no-obligation cash offer.
    Estimated market value
    $589,200