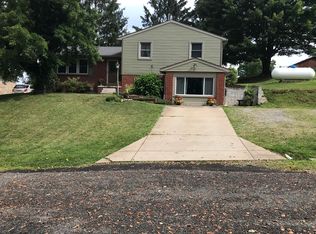
A Well maintained Brick Ranch (duplex) in a very nice out of the city Limits location. Newer Roof and new windows, plaster walls and Hardwood floors under carpet. Total living area 1440 Square feet. Each side has a eat in kitchen, two bedrooms, living room and full bath all on first floor plus their own private drive way. The huge full divide Basement has has (two) 200 Amp Electric Boxes. Clean Electric Heat controls in each room. This could be your new home or investment it has a lot to offer, Plus a new lower Price.
Closed
$155,000
3206 Leland Dr, East Liverpool, OH 43920
4beds
2,880sqft
Single Family Residence
Built in 1980
10,018 Square Feet Lot
$183,100 Zestimate®
$54/sqft
$2,096 Estimated rent
Home value
$183,100
$141,000 - $242,000
$2,096/mo
Zestimate® history
Owner options
List your home for rent
$2,096/mo
Rent Zestimate®
Find your next renter with Zillow Rental Manager. Plus, with online applications, you can quickly screen prospective tenants – for free.
$2,096/mo
Rent Zestimate®
Refinance and save
$1,016/mo
Est. payment
Refinancing to a lower rate could help reduce your monthly payments and save thousands over the life of the loan.
$1,016/mo
Est. payment
Explore your selling options
Work with a Zillow partner agent
Leverage their expertise and Zillow's premium Showcase listings to get your home seen by more buyers.
Get startedList with your own agent
Get your home in front of millions of buyers by listing it on Zillow.
Learn how to do itSell it yourself
Take full control of how buyers see your home on Zillow by listing For Sale by Owner (FSBO).
List your homeWhat's special
Brick ranchTwo bedroomsPrivate drivewayClean electric heat controlsPlaster wallsHuge full divide basementHardwood floors
Zillow last checked:
Listing updated:
Listed by:
Karen F Smith 330-385-6000triohiorealty@yahoo.com,
Tri Ohio Realty
Bought with:
Laura E O'Hara, 2004008192
Clark Carney Realty Group
Source: MLS Now,MLS#: 5059826 Originating MLS: Beaver Creek Area Association of REALTORS
Originating MLS: Beaver Creek Area Association of REALTORSFacts & features
Interior
Bedrooms & bathrooms
- Bedrooms: 4
- Bathrooms: 2
- Full bathrooms: 2
- Main level bathrooms: 2
- Main level bedrooms: 2
Primary bedroom
- Description: All on the first floor Big Closet Ceiling fan,Flooring: Carpet,Hardwood
- Features: Window Treatments
- Level: First
- Dimensions: 1 x 11
Bedroom
- Description: Good location for the second bedroom,Flooring: Carpet,Hardwood
- Features: Window Treatments
- Level: First
- Dimensions: 9 x 11
Bathroom
- Description: Tub and Shower combination,Flooring: Linoleum
- Level: First
Basement
- Description: Was used as a spare bedroom/ or could be for storage,Flooring: Concrete
- Level: Basement
- Dimensions: 17 x 19
Kitchen
- Description: Back door leads right into the kitchen,Flooring: Hardwood,Linoleum
- Features: Window Treatments
- Level: First
- Dimensions: 9 x 11
Laundry
- Description: Plenty of room for washer and dryer 2 (two 200 ) Electric Boxes,Flooring: Concrete
- Level: Basement
- Dimensions: 17 x 19
Living room
- Description: A substantial size living room,Flooring: Carpet,Hardwood
- Features: Window Treatments
- Level: First
- Dimensions: 17 x 12
Heating
- Baseboard, Electric
Cooling
- Ceiling Fan(s), Window Unit(s)
Appliances
- Included: Range, Refrigerator
- Laundry: In Basement
Features
- Ceiling Fan(s)
- Windows: Double Pane Windows, Window Treatments
- Basement: Exterior Entry,Concrete,Storage Space,Unfinished,Walk-Out Access
- Has fireplace: No
Interior area
- Total structure area: 2,880
- Total interior livable area: 2,880 sqft
- Finished area above ground: 1,440
- Finished area below ground: 1,440
Property
Parking
- Parking features: Concrete, Direct Access, Driveway, Off Street
Features
- Levels: One
- Stories: 1
- Patio & porch: Rear Porch, Front Porch
- Has view: Yes
- View description: Rural
Lot
- Size: 10,018 Square Feet
- Features: Back Yard, Close to Clubhouse, Front Yard, Gentle Sloping
Details
- Parcel number: 3604842000
Construction
Type & style
- Home type: SingleFamily
- Architectural style: Conventional,Ranch
- Property subtype: Single Family Residence
Materials
- Brick
- Roof: Asphalt
Condition
- Updated/Remodeled
- Year built: 1980
Details
- Builder name: Paul Brown
Utilities & green energy
- Sewer: Public Sewer
- Water: Public
Community & HOA
Community
- Security: Smoke Detector(s)
HOA
- Has HOA: No
Location
- Region: East Liverpool
Financial & listing details
- Price per square foot: $54/sqft
- Annual tax amount: $2,353
- Date on market: 8/6/2024
- Cumulative days on market: 106 days
- Listing terms: Cash,Conventional,VA Loan
Price history
| Date | Event | Price |
|---|---|---|
| 12/20/2024 | Sold | $155,000-7.2%$54/sqft |
Source:  MLS Now #5059826 Report a problem MLS Now #5059826 Report a problem | ||
| 11/19/2024 | Pending sale | $167,000$58/sqft |
Source: MLS Now #5059826 Report a problem | ||
| 11/11/2024 | Price change | $167,000-3.2%$58/sqft |
Source: MLS Now #5059826 Report a problem | ||
| 11/6/2024 | Price change | $172,500-3.6%$60/sqft |
Source: MLS Now #5059826 Report a problem | ||
| 10/14/2024 | Price change | $179,000-5.3%$62/sqft |
Source: MLS Now #5059826 Report a problem | ||
| 8/6/2024 | Listed for sale | $189,000$66/sqft |
Source: MLS Now #5059826 Report a problem | ||
Public tax history
Tax history is unavailable.
Neighborhood: 43920
Nearby homes
- $237,7003 bd2 ba1.8k sqft3204 Leland Dr, East Liverpool, OH 43920Off Market
- $208,2003 bd2 ba1.1k sqft3210 Leland Dr, East Liverpool, OH 43920Off Market
- $175,6003 bd1 ba1.3k sqft591 Pond St, East Liverpool, OH 43920Off Market
- $194,0003 bd1 ba1.4k sqft601 Pond St, East Liverpool, OH 43920Off Market
- $247,6004 bd2 ba1.6k sqft581 Pond St, East Liverpool, OH 43920Off Market
- $273,1004 bd2 ba1.2k sqft624 Pleasant St, East Liverpool, OH 43920Off Market
- $233,6003 bd2 ba1.1k sqft588 Pleasant St, East Liverpool, OH 43920Off Market
- $209,6003 bd2 ba1.6k sqft571 Pond St, East Liverpool, OH 43920Off Market
Nearby schools
GreatSchools rating
- 3/10North Elementary SchoolGrades: K-4Distance: 1.9 mi
- 5/10East Liverpool Junior High SchoolGrades: 7-8Distance: 2 mi
- 2/10East Liverpool High SchoolGrades: 9-12Distance: 2 mi
Schools provided by the listing agent
- District: East Liverpool CSD - 1504
Source: MLS Now. This data may not be complete. We recommend contacting the local school district to confirm school assignments for this home.


Get pre-qualified for a loan
At Zillow Home Loans, we can pre-qualify you in as little as 5 minutes with no impact to your credit score.An equal housing lender. NMLS #10287.
Sell for more on Zillow
Get a Zillow Showcase℠ listing at no additional cost and you could sell for .
$183,100
2% more
+$3,662
With Zillow Showcase(estimated)
$186,762
- Ohio
- Columbiana County
- East Liverpool
- 43920
- 3206 Leland Dr
Nearby cities
Nearby neighborhoods
Nearby zip codes
Other East Liverpool Topics
