Move in ready perfection! This immaculate 3 bedroom, 1 bath home boasts a privacy fenced yard with RV parking, low traffic street and thoughtfully arranged garden beds-an outdoor lover's dream. Close to neighborhood park and mere minutes from business loop and Riverside Parkway. Inside the home is spotless and inviting, offering effortless living in a well-loved and updated space with all appliances included. Breeze Air cooling keeps this space so comfortable in the summer. A rare find with so much usable outdoor space and many updates.
Sold for $300,000
$300,000
3206 Main Cir W, Clifton, CO 81520
3beds
1baths
1,091sqft
Single Family Residence
Built in 1977
9,583 Square Feet Lot
$296,200 Zestimate®
$275/sqft
$1,716 Estimated rent
Home value
$296,200
$278,000 - $317,000
$1,716/mo
Zestimate® history
Owner options
List your home for rent
$1,716/mo
Rent Zestimate®
Find your next renter with Zillow Rental Manager. Plus, with online applications, you can quickly screen prospective tenants – for free.
$1,716/mo
Rent Zestimate®
Refinance and save
$1,853/mo
Est. payment
Refinancing to a lower rate could help reduce your monthly payments and save thousands over the life of the loan.
$1,853/mo
Est. payment
Explore your selling options
Work with a Zillow partner agent
Leverage their expertise and Zillow's premium Showcase listings to get your home seen by more buyers.
Get startedList with your own agent
Get your home in front of millions of buyers by listing it on Zillow.
Learn how to do itSell it yourself
Take full control of how buyers see your home on Zillow by listing For Sale by Owner (FSBO).
List your homeWhat's special
Privacy fenced yardRv parkingThoughtfully arranged garden bedsWell-loved and updated space
Zillow last checked:
Listing updated:
Listed by:
PEGGY ZAGRZEBSKI 970-261-9326,
ZAG PROPERTY SALES, LLC
Bought with:
COURTNEY TSCHANZ
WESTERN SLOPE REAL ESTATE
Source: GJARA,MLS#: 20255484
Facts & features
Interior
Bedrooms & bathrooms
- Bedrooms: 3
- Bathrooms: 1
Primary bedroom
- Level: Main
- Dimensions: 14'5"x 12'10"
Bedroom 2
- Level: Main
- Dimensions: 13'1" x 11'6"
Bedroom 3
- Level: Main
- Dimensions: 9'11" x 8'10"
Dining room
- Level: Main
- Dimensions: 9'3" x 10'0"
Family room
- Dimensions: 0
Kitchen
- Level: Main
- Dimensions: 12'7" x 9'6"
Laundry
- Level: Main
- Dimensions: closet
Living room
- Level: Main
- Dimensions: 11'5" x 21'9"
Other
- Level: Main
- Dimensions: 11'7" x 7'9"
Heating
- Forced Air
Cooling
- Evaporative Cooling
Appliances
- Included: Dryer, Electric Oven, Electric Range, Refrigerator, Range Hood, Washer
Features
- Ceiling Fan(s), Kitchen/Dining Combo, Laminate Counters, Main Level Primary, Window Treatments, Programmable Thermostat
- Flooring: Carpet, Tile, Vinyl
- Windows: Window Coverings
- Has fireplace: No
- Fireplace features: None
Interior area
- Total structure area: 1,091
- Total interior livable area: 1,091 sqft
Property
Parking
- Parking features: RV Access/Parking
Accessibility
- Accessibility features: None
Features
- Stories: 1
- Patio & porch: Open, Patio
- Exterior features: Sprinkler/Irrigation
- Fencing: Privacy
Lot
- Size: 9,583 Square Feet
- Dimensions: 89 x 105 ft
- Features: Corner Lot, Sprinklers In Rear, Landscaped
Details
- Additional structures: Workshop
- Parcel number: 294314312010
- Zoning description: RMF8
Construction
Type & style
- Home type: SingleFamily
- Architectural style: Ranch
- Property subtype: Single Family Residence
Materials
- Masonite, Wood Frame
- Foundation: Stem Wall
- Roof: Asphalt,Composition
Condition
- Year built: 1977
- Major remodel year: 2022
Utilities & green energy
- Sewer: Connected
- Water: Public
Green energy
- Energy efficient items: Lighting
- Water conservation: Low-Flow Fixtures
Community & HOA
Community
- Subdivision: Kimwood Estates
HOA
- Has HOA: No
- Services included: None
Location
- Region: Clifton
- Elevation: 4644
Financial & listing details
- Price per square foot: $275/sqft
- Tax assessed value: $226,900
- Annual tax amount: $1,079
- Date on market: 11/26/2025
- Road surface type: Paved
Price history
| Date | Event | Price |
|---|---|---|
| 1/21/2026 | Sold | $300,000+1.9%$275/sqft |
Source: GJARA #20255484 Report a problem | ||
| 12/15/2025 | Pending sale | $294,500$270/sqft |
Source: GJARA #20255484 Report a problem | ||
| 11/26/2025 | Listed for sale | $294,500+234.7%$270/sqft |
Source: GJARA #20255484 Report a problem | ||
| 7/21/2005 | Sold | $88,000+46.7%$81/sqft |
Source: Public Record Report a problem | ||
| 4/27/2005 | Sold | $60,000$55/sqft |
Source: Public Record Report a problem | ||
Public tax history
| Year | Property taxes | Tax assessment |
|---|---|---|
| 2026 | $1,079 +29.7% | $15,430 -3.6% |
| 2025 | $832 +0.6% | $16,000 +8% |
| 2024 | $827 -1.4% | $14,820 -3.5% |
| 2023 | $839 -0.3% | $15,360 +38.6% |
| 2022 | $842 +21.2% | $11,080 -2.7% |
| 2021 | $695 | $11,390 +18.6% |
| 2020 | $695 +18.6% | $9,600 -0.6% |
| 2019 | $586 | $9,660 +23.5% |
| 2018 | $586 +17.7% | $7,820 |
| 2017 | $498 | $7,820 +1.6% |
| 2016 | $498 -1.4% | $7,700 |
| 2015 | $505 +51.1% | $7,700 +50.7% |
| 2014 | $334 | $5,110 |
| 2013 | -- | $5,110 -45.9% |
| 2012 | $578 | $9,450 |
| 2011 | -- | $9,450 -23.4% |
| 2010 | -- | $12,330 |
| 2009 | -- | $12,330 +27.8% |
| 2008 | $601 -11.1% | $9,650 |
| 2007 | $675 +32.4% | $9,650 +33.1% |
| 2006 | $510 -9.7% | $7,250 |
| 2005 | $565 +23.2% | $7,250 +12.8% |
| 2004 | $459 -14.9% | $6,430 -13.1% |
| 2003 | $539 +20.9% | $7,400 +14% |
| 2002 | $446 -16.5% | $6,490 -6.2% |
| 2001 | $535 | $6,920 |
Find assessor info on the county website
Neighborhood: 81520
Nearby homes
- $292,4003 bd1 ba1k sqft3203 W Downey Cir, Clifton, CO 81520Off Market
- $292,4003 bd1 ba1.1k sqft3208 W Main Cir, Clifton, CO 81520Off Market
- $319,0003 bd2 ba1.6k sqft3201 W Main Cir, Clifton, CO 81520Off Market

- $304,4003 bd1 ba1k sqft3205 1/2 W Main Cir, Clifton, CO 81520Sold
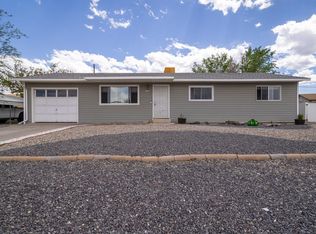
- $245,1002 bd1 ba916 sqft3205 W Downey Cir, Clifton, CO 81520Off Market
- $363,9003 bd1 ba1.5k sqft3205 W Main Cir, Clifton, CO 81520Off Market
- $336,4003 bd2 ba1.3k sqft3202 W Downey Cir, Clifton, CO 81520Off Market
- $329,5003 bd1 ba1.3k sqft3210 Main Cir W, Clifton, CO 81520Off Market
Nearby schools
GreatSchools rating
- 3/10Rocky Mountain Elementary SchoolGrades: PK-5Distance: 0.6 mi
- 7/10Mount Garfield Middle SchoolGrades: 6-8Distance: 3.4 mi
- 4/10Palisade High SchoolGrades: 9-12Distance: 5.4 mi
Schools provided by the listing agent
- Elementary: Rocky Mountain
- Middle: MT Garfield (Mesa County)
- High: Palisade
Source: GJARA. This data may not be complete. We recommend contacting the local school district to confirm school assignments for this home.
Sell for more on Zillow
Get a Zillow Showcase℠ listing at no additional cost and you could sell for .
$296,200
2% more
+$5,924
With Zillow Showcase(estimated)
$302,124
Sell for more on Zillow
Get a Zillow Showcase℠ listing at no additional cost and you could sell for .
$296,200
2% more
+$5,924
With Zillow Showcase(estimated)
$302,124
- Colorado
- Mesa County
- Clifton
- 81520
- 3206 Main Cir W
