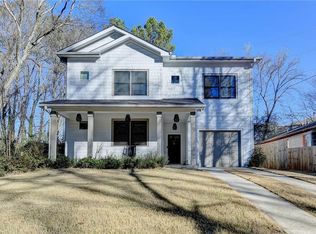
One of two new homes by Stoney River Homes tucked away on quiet Scottdale street. Ready and staged and looking gorgeous! Lovely entry foyer leads to beautiful open plan main level. Kitchen features large island with bar seating, full stainless appliance package including refrigerator and separate butlers pantry area with glass door cabinets. Screened porch looks out onto landscaped backyard complete with 6ft privacy fence. Super floorplan featuring 5th BR/office on main, primary BR and additional 3 secondary BR's upstairs along with laundry room. Nice details throughout - fireplace with built in bookshelves either side, quartz kitchen and bathroom countertops and ah-mazing closet spaces in all bedrooms and on main! Fantastic Scottdale location close to Stone Mountain PATH trail, Dekalb Farmers Market and minutes to great shopping and restaurants. Must see nearby Avondale Town Green and Amphitheater! Great community! Stoney River Homes provides 2/10 warranty and termite bond. 20 plus years building! Fantastic builder incentive - 2/1 Buy down will be provided. Thats a potential rate of approx 5.75% for the first year, 6.75% for the 2nd. Call for more details. With preferred lender.
Closed
$534,900
3206 McHenry Dr, Scottdale, GA 30079
5beds
2,356sqft
Single Family Residence
Built in 2023
4,356 Square Feet Lot
$562,200 Zestimate®
$227/sqft
$3,427 Estimated rent
Home value
$562,200
$534,000 - $590,000
$3,427/mo
Zestimate® history
Owner options
List your home for rent
$3,427/mo
Rent Zestimate®
Find your next renter with Zillow Rental Manager. Plus, with online applications, you can quickly screen prospective tenants – for free.
$3,427/mo
Rent Zestimate®
Refinance and save
$3,344/mo
Est. payment
Refinancing to a lower rate could help reduce your monthly payments and save thousands over the life of the loan.
$3,344/mo
Est. payment
Explore your selling options
Work with a Zillow partner agent
Leverage their expertise and Zillow's premium Showcase listings to get your home seen by more buyers.
Get startedList with your own agent
Get your home in front of millions of buyers by listing it on Zillow.
Learn how to do itSell it yourself
Take full control of how buyers see your home on Zillow by listing For Sale by Owner (FSBO).
List your homeWhat's special
Zillow last checked:
Listing updated:
Listed by:
Kathleen Sickeler 404-368-3234,
Coldwell Banker Realty
Bought with:
Kathleen Sickeler, 201090
Coldwell Banker Realty
Source: GAMLS,MLS#: 10211007
Facts & features
Interior
Bedrooms & bathrooms
- Bedrooms: 5
- Bathrooms: 3
- Full bathrooms: 3
- Main level bathrooms: 1
- Main level bedrooms: 1
Rooms
- Room types: Family Room, Foyer, Laundry
Dining room
- Features: Dining Rm/Living Rm Combo
Kitchen
- Features: Breakfast Area, Kitchen Island, Pantry, Solid Surface Counters
Heating
- Central, Electric, Forced Air, Heat Pump
Cooling
- Ceiling Fan(s), Central Air, Heat Pump, Zoned
Appliances
- Included: Dishwasher, Disposal, Microwave, Oven/Range (Combo), Refrigerator
- Laundry: Upper Level
Features
- Double Vanity, High Ceilings
- Flooring: Carpet, Hardwood, Stone
- Basement: None
- Attic: Pull Down Stairs
- Number of fireplaces: 1
- Fireplace features: Factory Built, Gas Starter
- Common walls with other units/homes: No Common Walls
Interior area
- Total structure area: 2,356
- Total interior livable area: 2,356 sqft
- Finished area above ground: 2,356
- Finished area below ground: 0
Property
Parking
- Total spaces: 1
- Parking features: Attached, Garage, Garage Door Opener, Kitchen Level
- Has attached garage: Yes
Accessibility
- Accessibility features: Accessible Entrance, Accessible Hallway(s)
Features
- Levels: Two
- Stories: 2
- Patio & porch: Screened
- Fencing: Back Yard,Fenced,Privacy,Wood
- Body of water: None
Lot
- Size: 4,356 Square Feet
- Features: Private
Details
- Parcel number: 18 046 02 035
Construction
Type & style
- Home type: SingleFamily
- Architectural style: Craftsman,Traditional
- Property subtype: Single Family Residence
Materials
- Concrete
- Foundation: Slab
- Roof: Composition
Condition
- New Construction
- New construction: Yes
- Year built: 2023
Utilities & green energy
- Sewer: Public Sewer
- Water: Public
- Utilities for property: Cable Available
Green energy
- Water conservation: Low-Flow Fixtures
Community & HOA
Community
- Features: Park, Near Public Transport, Walk To Schools, Near Shopping
- Security: Security System, Smoke Detector(s)
- Subdivision: None
HOA
- Has HOA: No
- Services included: None
Location
- Region: Scottdale
Financial & listing details
- Price per square foot: $227/sqft
- Date on market: 10/5/2023
- Cumulative days on market: 27 days
- Listing agreement: Exclusive Right To Sell
- Listing terms: Cash,FHA,VA Loan
Price history
| Date | Event | Price |
|---|---|---|
| 11/30/2023 | Sold | $534,900$227/sqft |
Source:  GAMLS #10211007 Report a problem GAMLS #10211007 Report a problem | ||
| 11/17/2023 | Pending sale | $534,900$227/sqft |
Source: GAMLS #10211007 Report a problem | ||
| 10/6/2023 | Listed for sale | $534,900+830.3%$227/sqft |
Source: GAMLS #10211007 Report a problem | ||
| 9/8/2022 | Listing removed | -- |
Source:  RE/MAX International Report a problem RE/MAX International Report a problem | ||
| 7/27/2022 | Pending sale | $57,500$24/sqft |
Source: RE/MAX International #7076371 Report a problem | ||
| 6/16/2022 | Price change | $57,500-11.5%$24/sqft |
Source: RE/MAX International #7057809 Report a problem | ||
| 5/31/2022 | Listed for sale | $65,000$28/sqft |
Source: RE/MAX International #7040187 Report a problem | ||
| 5/17/2022 | Listing removed | -- |
Source: RE/MAX International Report a problem | ||
| 2/22/2022 | Price change | $65,000-7.1%$28/sqft |
Source: RE/MAX International #6985277 Report a problem | ||
| 10/15/2021 | Listed for sale | $70,000$30/sqft |
Source: RE/MAX International #6958025 Report a problem | ||
Public tax history
Tax history is unavailable.
Neighborhood: 30079
Nearby homes
- $570,0005 bd3 ba2.4k sqft3206 McHenry Ave, Scottdale, GA 30079Sold
- $60,000-- sqft3202 Reed St, Scottdale, GA 30079Sold
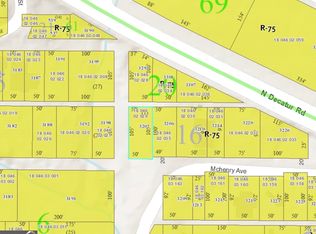
- $--4,356 Square Feet3202 Reed St LOT 468, Scottdale, GA 30079Off Market
- $277,6003 bd2 ba1.1k sqft3210 McHenry Ave, Scottdale, GA 30079Off Market
- $13,5004,791 Square Feet3198 McHenry Ave, Scottdale, GA 30079Off Market
- $87,800-- bd0 ba672 sqft3301 N Decatur Rd, Scottdale, GA 30079Off Market
- $182,9003 bd1 ba1k sqft3301 N Decatur Rd, Scottdale, GA 30079Off Market
- $534,9005 bd3 ba2.3k sqft3214 McHenry Ave, Scottdale, GA 30079Sold
Nearby schools
GreatSchools rating
- 3/10Mclendon Elementary SchoolGrades: PK-5Distance: 0.9 mi
- 5/10Druid Hills Middle SchoolGrades: 6-8Distance: 2.1 mi
- 6/10Druid Hills High SchoolGrades: 9-12Distance: 3.3 mi
Schools provided by the listing agent
- Elementary: Avondale
- Middle: Druid Hills
- High: Druid Hills
Source: GAMLS. This data may not be complete. We recommend contacting the local school district to confirm school assignments for this home.
Get a cash offer in 3 minutes
Find out how much your home could sell for in as little as 3 minutes with a no-obligation cash offer.
Estimated market value
$562,200
Get a cash offer in 3 minutes
Find out how much your home could sell for in as little as 3 minutes with a no-obligation cash offer.
Estimated market value
$562,200
- Georgia
- Dekalb County
- Scottdale
- 30079
- 3206 McHenry Dr
Nearby cities
Nearby zip codes
Other Scottdale Topics
