This spacious floor plan boasts 5 bedrooms and 3 bathrooms, providing ample space for your family's needs. The open kitchen with an island is a chef's delight, while the dining area off the kitchen offers a cozy space for family meals. Step into luxury in the master bedroom, complete with a walk-in closet and an en-suite bathroom featuring a dual sink vanity. Enjoy the warm Florida breeze under the large covered back patio. Additionally, the Caprice offers the convenience of a 2-car garage, ensuring plenty of storage space for your vehicles and belongings. Better yet, this home is located in a community FULL of amenities such as a resort-style pool, clubhouse with fitness center, sand volleyball court and more. Don't miss this opportunity to call the Caprice your forever home.
Closed
$369,900
3206 MISSION OAK Place, Green Cove Springs, FL 32043
5beds
1,980sqft
Single Family Residence
Built in 2024
-- sqft lot
$361,400 Zestimate®
$187/sqft
$2,486 Estimated rent
Home value
$361,400
$332,000 - $394,000
$2,486/mo
Zestimate® history
Owner options
List your home for rent
$2,486/mo
Rent Zestimate®
Find your next renter with Zillow Rental Manager. Plus, with online applications, you can quickly screen prospective tenants – for free.
$2,486/mo
Rent Zestimate®
Refinance and save
$2,593/mo
Est. payment
Refinancing to a lower rate could help reduce your monthly payments and save thousands over the life of the loan.
$2,593/mo
Est. payment
Explore your selling options
Work with a Zillow partner agent
Leverage their expertise and Zillow's premium Showcase listings to get your home seen by more buyers.
Get startedList with your own agent
Get your home in front of millions of buyers by listing it on Zillow.
Learn how to do itSell it yourself
Take full control of how buyers see your home on Zillow by listing For Sale by Owner (FSBO).
List your homeWhat's special
Spacious floor planLarge covered back patio
Zillow last checked:
Listing updated:
Listed by:
GAYLE K VAN WAGENEN 904-449-3938,
LGI REALTY - FLORIDA, LLC 844-885-8913
Bought with:
NON MLS (realMLS)
NON MLS (realMLS)
Source: realMLS,MLS#: 2034254
Facts & features
Interior
Bedrooms & bathrooms
- Bedrooms: 5
- Bathrooms: 3
- Full bathrooms: 3
Primary bedroom
- Area: 224 Square Feet
- Dimensions: 14.00 x 16.00
Bedroom 2
- Area: 110 Square Feet
- Dimensions: 10.00 x 11.00
Bedroom 3
- Area: 110 Square Feet
- Dimensions: 11.00 x 10.00
Bedroom 4
- Area: 110 Square Feet
- Dimensions: 11.00 x 10.00
Bedroom 5
- Area: 110 Square Feet
- Dimensions: 11.00 x 10.00
Primary bathroom
- Area: 81 Square Feet
- Dimensions: 9.00 x 9.00
Bathroom 2
- Area: 50 Square Feet
- Dimensions: 10.00 x 5.00
Bathroom 3
- Area: 65 Square Feet
- Dimensions: 13.00 x 5.00
Dining room
- Area: 54 Square Feet
- Dimensions: 6.00 x 9.00
Kitchen
- Area: 252 Square Feet
- Dimensions: 14.00 x 18.00
Living room
- Area: 240 Square Feet
- Dimensions: 20.00 x 12.00
Utility room
- Area: 42 Square Feet
- Dimensions: 6.00 x 7.00
Heating
- Central
Cooling
- Central Air
Appliances
- Included: Dishwasher, Disposal, Electric Range, Microwave, Refrigerator
Features
- Ceiling Fan(s), Kitchen Island, Open Floorplan, Smart Thermostat, Split Bedrooms, Vaulted Ceiling(s), Walk-In Closet(s)
- Flooring: Carpet, Vinyl
Interior area
- Total interior livable area: 1,980 sqft
Property
Parking
- Total spaces: 2
- Parking features: Attached, Garage, Garage Door Opener
- Attached garage spaces: 2
Features
- Levels: One
- Stories: 1
Details
- Parcel number: 27052501010901811
- Zoning description: Residential
Construction
Type & style
- Home type: SingleFamily
- Architectural style: Traditional
- Property subtype: Single Family Residence
Materials
- Fiber Cement, Frame
Condition
- Under Construction
- New construction: Yes
- Year built: 2024
Utilities & green energy
- Sewer: Public Sewer
- Water: Public
- Utilities for property: Cable Available, Electricity Connected, Sewer Connected, Water Connected
Community & HOA
Community
- Security: Smoke Detector(s)
- Subdivision: Rolling Hills
HOA
- Has HOA: Yes
- Amenities included: Pool, Clubhouse, Dog Park, Playground, Tennis Court(s)
- HOA fee: $120 annually
Location
- Region: Green Cove Springs
Financial & listing details
- Price per square foot: $187/sqft
- Tax assessed value: $327,262
- Date on market: 1/2/2025
- Listing terms: Cash,Conventional,FHA,VA Loan
Price history
| Date | Event | Price |
|---|---|---|
| 9/4/2025 | Sold | $369,900$187/sqft |
Source:  realMLS #2034254 Report a problem realMLS #2034254 Report a problem | ||
| 7/21/2025 | Pending sale | $369,900$187/sqft |
Source: realMLS #2034254 Report a problem | ||
| 7/2/2025 | Price change | $369,900+0.5%$187/sqft |
Source: realMLS #2034254 Report a problem | ||
| 6/5/2025 | Price change | $367,900-5.9%$186/sqft |
Source: realMLS #2034254 Report a problem | ||
| 4/4/2025 | Price change | $390,900+1%$197/sqft |
Source: realMLS #2034254 Report a problem | ||
| 3/28/2025 | Price change | $386,900+0.3%$195/sqft |
Source: realMLS #2034254 Report a problem | ||
| 3/7/2025 | Price change | $385,900-3.7%$195/sqft |
Source: realMLS #2034254 Report a problem | ||
| 1/2/2025 | Listed for sale | $400,900+1%$202/sqft |
Source: realMLS #2034254 Report a problem | ||
| 11/15/2024 | Listing removed | $396,900$200/sqft |
Source: realMLS #2034254 Report a problem | ||
| 10/4/2024 | Price change | $396,900+1.5%$200/sqft |
Source: realMLS #2034254 Report a problem | ||
| 6/28/2024 | Listed for sale | $390,900$197/sqft |
Source: realMLS #2034254 Report a problem | ||
Public tax history
| Year | Property taxes | Tax assessment |
|---|---|---|
| 2025 | -- | $327,262 +403.5% |
| 2024 | $4,016 | $65,000 |
Find assessor info on the county website
Neighborhood: 32043
Nearby homes
- $341,9003 bd2 ba1.5k sqft3218 Mission Oak Pl, Green Cove Springs, FL 32043Sold

- $335,9003 bd2 ba1.5k sqft3236 Mission Oak Pl, Green Cove Springs, FL 32043Sold

- $335,9003 bd2 ba1.6k sqft3222 Mission Oak Pl, Green Cove Springs, FL 32043Sold
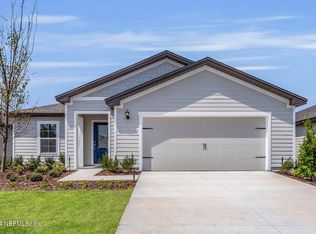
- $359,9005 bd3 ba1.9k sqft3226 Mission Oak Pl, Green Cove Springs, FL 32043Sold
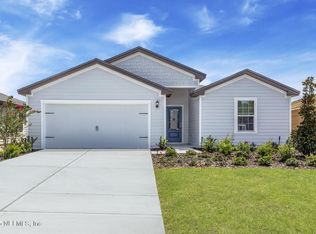
- $387,9005 bd3 ba1.9k sqft3254 Mission Oak Pl, Green Cove Springs, FL 32043Sold
- $310,8683 bd2 ba1.6k sqft3202 Mission Oak Pl, Green Cove Springs, FL 32043Sold
- $378,9004 bd2 ba1.8k sqft3275 Mission Oak Pl, Green Cove Springs, FL 32043Sold
- $371,9004 bd2 ba1.8k sqft3318 Mission Oak Pl, Green Cove Springs, FL 32043Sold
Nearby schools
GreatSchools rating
- 8/10Lake Asbury Elementary SchoolGrades: PK-6Distance: 1.5 mi
- 7/10Lake Asbury Junior High SchoolGrades: 7-8Distance: 1.2 mi
- 5/10Clay High SchoolGrades: PK,9-12Distance: 5.7 mi
Schools provided by the listing agent
- Elementary: Lake Asbury
- Middle: Lake Asbury
- High: Clay
Source: realMLS. This data may not be complete. We recommend contacting the local school district to confirm school assignments for this home.
Get a cash offer in 3 minutes
Find out how much your home could sell for in as little as 3 minutes with a no-obligation cash offer.
Estimated market value
$361,400
Get a cash offer in 3 minutes
Find out how much your home could sell for in as little as 3 minutes with a no-obligation cash offer.
Estimated market value
$361,400
- Florida
- Clay County
- Green Cove Springs
- 32043
- 3206 MISSION OAK Place
Nearby cities
Nearby zip codes
Other Green Cove Springs Topics
- Apartments for Rent in 32043
- Houses for Sale in 32043
- Houses for Rent in 32043
- 32043 Real Estate
- Green Cove Springs Condos
- Houses for Sale in Green Cove Springs
- Newest Listings in Green Cove Springs
- Green Cove Springs Home Values
- Green Cove Springs Real Estate Agents
- Green Cove Springs Refinance
- Green Cove Springs Mortgage Rates
