Explore this townhouse-style condo nestled in the sought-after pocket of Glendale! This property seamlessly blends comfort, convenience, and space. Upon entry, you'll find 1,459 square feet of meticulously maintained living space featuring new carpet throughout the unit and fresh paint, fostering a bright and inviting ambiance. The generous layout comprises three bedrooms and two and a half bathrooms, offering ample room for relaxation and entertainment.
The focal point of this home is the spacious kitchen, boasting new flooring, large windows, and abundant natural light. Prepare delicious meals effortlessly while soaking in the picturesque views outside. The double sink in the main bathroom provides a touch of personal luxury, while the cozy fireplace in the living area creates the perfect atmosphere for intimate evenings.
Convenience is paramount with a direct access to a two-car attached garage, ensuring easy parking and storage. With only four units in the building and an HOA fee of just $250, residents enjoy privacy and tranquility. Positioned near freeways, shopping, and restaurants, this property provides unparalleled access to Glendale's amenities. Whether commuting to work or exploring the local scene, residents will appreciate the convenience of everything they need within reach.
Sold for $757,000
Listed by: FIV REALTY CO • Martin Lazarian • Contact: 818-240-4142
Bought with: FIV REALTY CO
$757,000
3206 Montrose Ave APT 2, Glendale, CA 91214
3beds
1,459sqft
Condominium
Built in 1982
-- sqft lot
$1,069,900 Zestimate®
$519/sqft
$4,663 Estimated rent
Home value
$1,069,900
$984,000 - $1.16M
$4,663/mo
Zestimate® history
Owner options
List your home for rent
$4,663/mo
Rent Zestimate®
Find your next renter with Zillow Rental Manager. Plus, with online applications, you can quickly screen prospective tenants – for free.
$4,663/mo
Rent Zestimate®
Refinance and save
$5,147/mo
Est. payment
Refinancing to a lower rate could help reduce your monthly payments and save thousands over the life of the loan.
$5,147/mo
Est. payment
Explore your selling options
Work with a Zillow partner agent
Leverage their expertise and Zillow's premium Showcase listings to get your home seen by more buyers.
Get startedList with your own agent
Get your home in front of millions of buyers by listing it on Zillow.
Learn how to do itSell it yourself
Take full control of how buyers see your home on Zillow by listing For Sale by Owner (FSBO).
List your homeWhat's special
Cozy fireplaceAbundant natural lightEasy parkingLarge windowsPicturesque viewsFresh paintSpacious kitchen
Zillow last checked:
Listing updated:
Listed by:
Martin Lazarian DRE #01457363 818-259-1046,
FIV REALTY CO,
Mike Babakhanyan DRE #01781588,
FIV REALTY CO
Bought with:
John Khodanian, DRE #02081656
FIV REALTY CO
Source: CRMLS,MLS#: GD24044312 Originating MLS: California Regional MLS
Originating MLS: California Regional MLSFacts & features
Interior
Bedrooms & bathrooms
- Bedrooms: 3
- Bathrooms: 3
- Full bathrooms: 2
- 1/2 bathrooms: 1
- Main level bathrooms: 1
Rooms
- Room types: Bedroom, Entry/Foyer, Foyer, Kitchen, Living Room, Primary Bathroom, Primary Bedroom, Dining Room
Bedroom
- Features: All Bedrooms Up
Bathroom
- Features: Bathtub, Tub Shower
Kitchen
- Features: Tile Counters
Heating
- Central, Forced Air
Cooling
- Central Air, Gas
Appliances
- Included: Dishwasher, Disposal, Refrigerator, Trash Compactor
- Laundry: Gas Dryer Hookup, In Garage
Features
- Balcony, Central Vacuum, Dry Bar, Separate/Formal Dining Room, High Ceilings, All Bedrooms Up, Entrance Foyer
- Flooring: Carpet, Laminate
- Doors: Sliding Doors
- Has fireplace: Yes
- Fireplace features: Living Room
- Common walls with other units/homes: 2+ Common Walls,No One Above,No One Below
Interior area
- Total interior livable area: 1,459 sqft
Property
Parking
- Total spaces: 2
- Parking features: Garage - Attached
- Attached garage spaces: 2
Features
- Levels: Two
- Stories: 2
- Entry location: 1
- Pool features: None
- Spa features: None
- Fencing: Wrought Iron
- Has view: Yes
- View description: Peek-A-Boo
Lot
- Size: 7,906 Square Feet
Details
- Parcel number: 5607002037
- Zoning: GLR3*
- Special conditions: Standard
Construction
Type & style
- Home type: Condo
- Property subtype: Condominium
- Attached to another structure: Yes
Materials
- Stucco
Condition
- New construction: No
- Year built: 1982
Utilities & green energy
- Sewer: Sewer Tap Paid
- Water: Public
Community & HOA
Community
- Features: Suburban
HOA
- Has HOA: Yes
- Amenities included: Maintenance Front Yard
- HOA fee: $250 monthly
- HOA name: Montrose Homeowner Assoc
- HOA phone: 818-599-5471
Location
- Region: Glendale
Financial & listing details
- Price per square foot: $519/sqft
- Tax assessed value: $772,140
- Annual tax amount: $8,755
- Date on market: 3/13/2024
- Cumulative days on market: 19 days
- Listing terms: Cash,Cash to New Loan
Price history
| Date | Event | Price |
|---|---|---|
| 4/24/2024 | Sold | $757,000-5.3%$519/sqft |
Source:  CRMLS #GD24044312 Report a problem CRMLS #GD24044312 Report a problem | ||
| 4/11/2024 | Pending sale | $799,000$548/sqft |
Source: CRMLS #GD24044312 Report a problem | ||
| 4/2/2024 | Contingent | $799,000$548/sqft |
Source: CRMLS #GD24044312 Report a problem | ||
| 3/13/2024 | Listed for sale | $799,000+412.2%$548/sqft |
Source: CRMLS #GD24044312 Report a problem | ||
| 12/3/1997 | Sold | $156,000$107/sqft |
Source: Public Record Report a problem | ||
Public tax history
| Year | Property taxes | Tax assessment |
|---|---|---|
| 2025 | $8,755 +200.8% | $772,140 +216.2% |
| 2024 | $2,911 +2.2% | $244,181 +2% |
| 2023 | $2,849 +8.1% | $239,394 +2% |
| 2022 | $2,637 +2% | $234,701 +2% |
| 2021 | $2,584 +1.5% | $230,100 +1% |
| 2020 | $2,545 | $227,742 +2% |
| 2019 | $2,545 +4.6% | $223,277 +2% |
| 2018 | $2,433 | $218,900 +2% |
| 2017 | $2,433 +1.7% | $214,609 +2% |
| 2016 | $2,393 +3.8% | $210,402 +1.5% |
| 2015 | $2,306 +2.7% | $207,243 +2% |
| 2014 | $2,244 | $203,184 +2.5% |
| 2012 | -- | $198,302 +2% |
| 2011 | -- | $194,414 +0.8% |
| 2010 | -- | $192,962 -0.2% |
| 2009 | -- | $193,422 +2% |
| 2008 | -- | $189,630 +2% |
| 2007 | -- | $185,913 +2% |
| 2006 | -- | $182,269 |
| 2005 | -- | $182,269 +4% |
| 2004 | -- | $175,193 +1.9% |
| 2003 | -- | $171,983 +2% |
| 2002 | -- | $168,612 +4% |
| 2000 | -- | $162,066 |
Find assessor info on the county website
Neighborhood: Crescenta Highlands
Nearby homes
- $807,6003 bd3 ba1.5k sqft3206 Montrose Ave APT 4, Glendale, CA 91214Off Market
- $764,8003 bd3 ba1.4k sqft3206 Montrose Ave APT 3, Glendale, CA 91214Off Market
- $825,9003 bd3 ba1.5k sqft3206 Montrose Ave APT 1, Glendale, CA 91214Off Market
- $1,138,0002 bd1 ba918 sqft3212 Montrose Ave, Glendale, CA 91214Off Market
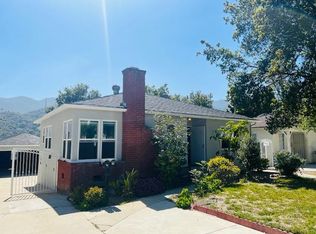
- $--1 bd1 ba550 sqft3212 Montrose Ave #1/2, La Crescenta, CA 91214Off Market
- $934,8002 bd2 ba1k sqft3204 Montrose Ave, Glendale, CA 91214Off Market
- $1,600,000-- bd-- ba2.3k sqft3214 Montrose Ave, Glendale, CA 91214Sold
- $822,4003 bd3 ba1k sqft3229 Honolulu Ave, Glendale, CA 91214Off Market
Nearby schools
GreatSchools rating
- 10/10Abraham Lincoln Elementary SchoolGrades: K-6Distance: 0.5 mi
- 8/10Rosemont Middle SchoolGrades: 7-8Distance: 0.8 mi
- 10/10Crescenta Valley High SchoolGrades: 9-12Distance: 0.4 mi
Get a cash offer in 3 minutes
Find out how much your home could sell for in as little as 3 minutes with a no-obligation cash offer.
Estimated market value
$1,069,900
Get a cash offer in 3 minutes
Find out how much your home could sell for in as little as 3 minutes with a no-obligation cash offer.
Estimated market value
$1,069,900
- California
- Los Angeles County
- Glendale
- 91214
- Crescenta Highlands
- 3206 Montrose Ave Apartment 2
Nearby cities
Nearby neighborhoods
Nearby zip codes
Other Glendale Topics
