Skip main navigation
Off market
  • $414,300

    3206 N 198th Dr, Buckeye, AZ 85396

    4beds
    1,860sqft
    Single Family Residence
    Built in ----
    -- sqft lot
    $414,300 Zestimate®
    $223/sqft
    $2,211 Estimated rent

    Home value

    $414,300

    $394,000 - $435,000

    $2,211/mo

    Zestimate® history
    Loading
    Loading...

    Owner options

    List your home for rent

    $2,211/mo

    Rent Zestimate®

    Find your next renter with Zillow Rental Manager. Plus, with online applications, you can quickly screen prospective tenants – for free.

    Learn more

    $2,211/mo

    Rent Zestimate®

    Refinance and save

    $2,413/mo

    Est. payment

    Refinancing to a lower rate could help reduce your monthly payments and save thousands over the life of the loan.

    See today's rates

    $2,413/mo

    Est. payment

    Explore your selling options

    Work with a Zillow partner agent

    Leverage their expertise and Zillow's premium Showcase listings to get your home seen by more buyers.

    Get started

    List with your own agent

    Get your home in front of millions of buyers by listing it on Zillow.

    Learn how to do it

    Sell it yourself

    Take full control of how buyers see your home on Zillow by listing For Sale by Owner (FSBO).

    List your home

    What's special

    Tall ceilingsLow-maintenance artificial turfExpansive primary suiteGas cookingIsland perfect for entertainingSubway tile backsplashAmple cabinet space

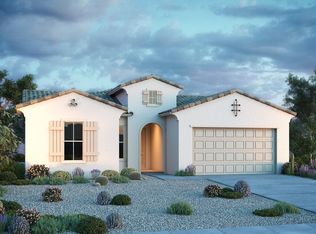
    Step into this beautifully upgraded, single-story 4-bedroom, 2-bath home situated on a desirable corner lot, offering the perfect blend of comfort, style, and functionality. Designed with modern living in mind, this nearly new home showcases an open-concept layout filled with natural light, tall ceilings, and a soft, neutral color palette that creates a bright and inviting atmosphere throughout. The thoughtfully designed interior features wood-look flooring in the entry, kitchen, and bathrooms, complemented by plush carpeting in the living areas and bedrooms for added comfort. Designer touches and stylish feature walls add character, while abundant storage, ceiling fans, and brand-new blinds on every window enhance both convenience and livability. At the heart of the home is a spacious, chef-inspired kitchen complete with stainless steel appliances, gas cooking, a subway tile backsplash, and an island perfect for entertaining. With ample cabinet space, a pantry, and generous prep areas, this kitchen is as functional as it is beautiful. The expansive primary suite offers a peaceful retreat, featuring a large walk-in closet, ceiling fan, and a luxurious en-suite bath with dual sinks and a spacious walk-in shower. Secondary bedrooms are all generously sized and share a well-appointed hall bathroom with a tub/shower combination and extended counter space. Step outside to a backyard designed for entertaining and relaxation. Enjoy low-maintenance artificial turf, vibrant bougainvillea landscaping, and a covered patio ideal for taking in stunning Arizona sunsets. This home truly embraces indoor-outdoor living. Conveniently located near a well-maintained community park, this property offers both tranquility and accessibility. With its modern upgrades, thoughtful design, and prime location, this home is a rare find that perfectly balances everyday living with upscale comfort. Rent:$2,100 Security Deposit:$2,100 Monthly Admin Fee:$92 Move in Fee $420 Pet Deposit:$250/pet Annual Pet Fee:$100 Tenant to pay all utilities. No Smoking, Park in Driveway or Garage

    This property is not currently displayed as for sale or rent on Zillow. This may be different from what's on other websites or public sources.

    Zillow last checked:

    Listing updated:

    Source: Zillow Rentals

    Facts & features

    Interior

    Bedrooms & bathrooms
    • Bedrooms: 4
    • Bathrooms: 2
    • Full bathrooms: 2
    Heating
    • Forced Air
    Cooling
    • Central Air
    Appliances
    • Included: Dishwasher, Microwave, Oven, WD Hookup
    • Laundry: Hookups
    Features
    • WD Hookup, Walk In Closet
    • Flooring: Carpet, Tile
    Interior area
    • Total interior livable area: 1,860 sqft

    Property

    Parking
    • Parking features: Attached
    • Has attached garage: Yes
    • Details: Contact manager
    Features
    • Exterior features: Corner Lot, Gas Cooking, Heating system: Forced Air, Lots of Storage, Single Story, Stainless Appliances, Walk In Closet
    Details
    • Parcel number: 50262606

    Construction

    Type & style
    • Home type: SingleFamily
    • Property subtype: Single Family Residence

    Community & HOA

    Community
    • Deposit fee: $2,100
    • Application fee: $70
    Location
    • Region: Buckeye

    Financial & listing details

    • Price per square foot: $223/sqft
    • Tax assessed value: $379,700
    • Annual tax amount: $1,691
    • Date on market: 4/30/2026
    • Date available: 05/27/2026
    • Lease term: 1 Year

    Price history

    DateEventPrice
    5/26/2026Listing removed$2,100$1/sqft
    Source: Zillow Rentals Report a problem
    4/30/2026Listed for rent$2,100$1/sqft
    Source: Zillow Rentals Report a problem
    12/29/2021Sold$309,993$167/sqft
    Source: Public Record Report a problem

    Public tax history

    YearProperty taxesTax assessment
    2025$1,691 +11.1%$37,970 +24.8%
    2024$1,523 +3.3%$30,430 +91.7%
    2023$1,474 +865.6%$15,875 +167.9%
    2022$153 +15.1%$5,925 +338.9%
    2021$133 +0.4%$1,350 +2.3%
    2020$132 $1,320
    2019-- $1,320
    Find assessor info on the county website

    Neighborhood: 85396

    Nearby schools

    GreatSchools rating
    Get a cash offer in 3 minutes
    Find out how much your home could sell for in as little as 3 minutes with a no-obligation cash offer.
    Estimated market value
    $414,300
    Get a cash offer in 3 minutes
    Find out how much your home could sell for in as little as 3 minutes with a no-obligation cash offer.
    Estimated market value
    $414,300