Skip main navigation
Sold for $275,000
  • $275,000

    3206 N 46th St, Tampa, FL 33605

    3beds
    1,253sqft
    Single Family Residence
    Built in 1961
    6,600 Square Feet Lot
    $303,800 Zestimate®
    $219/sqft
    $2,116 Estimated rent

    Home value

    $303,800

    $289,000 - $319,000

    $2,116/mo

    Zestimate® history
    Loading
    Loading...

    Owner options

    List your home for rent

    $2,116/mo

    Rent Zestimate®

    Find your next renter with Zillow Rental Manager. Plus, with online applications, you can quickly screen prospective tenants – for free.

    Learn more

    $2,116/mo

    Rent Zestimate®

    Refinance and save

    $1,890/mo

    Est. payment

    Refinancing to a lower rate could help reduce your monthly payments and save thousands over the life of the loan.

    See today's rates

    $1,890/mo

    Est. payment

    Explore your selling options

    Work with a Zillow partner agent

    Leverage their expertise and Zillow's premium Showcase listings to get your home seen by more buyers.

    Get started

    List with your own agent

    Get your home in front of millions of buyers by listing it on Zillow.

    Learn how to do it

    Sell it yourself

    Take full control of how buyers see your home on Zillow by listing For Sale by Owner (FSBO).

    List your home

    What's special

    Beautiful landscapingRanch style homeYbor cityFully fenced yardNew roof installedLaminate wood floorsNew ceramic tile planks
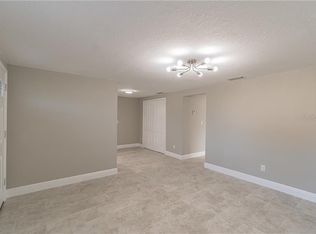
    *** LOOKING FOR AN AFFORDABLE STARTER HOME *** YOU FOUND IT!! ** NEW ROOF INSTALLED BEFORE CLOSING ** PRIDE OF OWNERSHIP SHOWS IN EVERY ROOM OF THIS HOME! ** NO HOA ** NO CDD ** CONVENIENT LOCATION ** GREAT CONDITION ** AFFORDABLE PRICE ** IMAGINE THE POSSIBILITIES!! ** Your Very Own 3 Bedrooms ** 2 Baths ** 1253 sqft ** 21x11 Carport ** Whether You Want to DOWNSIZE or Thinking About an INVESTMENT PROPERTY ** This Home is in Great Condition at the Right Price ** Nicely Updated ** Quality Renovations ** Beautiful Landscaping ** This Ranch Style Home is in the Heart of Tampa ** IMAGINE THE POSSIBILITIES!! ** New Ceramic Tile Planks in the Living Room and Kitchen ** Laminate Wood Floors in the Other Rooms ** NO CARPET ANYWHERE! ** Sliders Off the Family Room Lead to a Large 16 x 10 Covered Porch ** Gutters Surround the Home ** IMAGINE THE POSSIBILITIES!! ** Fully Fenced Yard with an Irrigation System (front & back) ** Driveway and Peremitor are Gated for Security and Privacy ** As a Bonus, there is a 16 x 10 Workshop/Storage Unit/Man Cave/She Shed with Shelving and Electricity ** IMAGINE THE POSSIBILITIES!! ** YOUR NEW HOME is Complete with ALL the Appliances ** Included are the Washer, Dryer, and Blinds ** Everything is Included ** Move-In Ready ** Centrally Located ** Convenient to I-4 ** MacDill AFB ** Ybor City ** USF ** Downtown Tampa ** IMAGINE THE POSSIBILITIES!! ** Bedroom Closet Type: Walk-in Closet (Primary Bedroom).

    Zillow last checked:

    Listing updated:

    Listed by:

    Chris Morris 813-365-2100,

    FLORIDA EXECUTIVE REALTY 813-327-7807

    Bought with:

    Mildret Perez Velazquez, 3400148

    JPT REALTY LLC

    Source: Stellar MLS,MLS#: T3429401MLS LogoOriginating MLS: Tampa

    Facts & features

    Interior

    Bedrooms & bathrooms
    • Bedrooms: 3
    • Bathrooms: 2
    • Full bathrooms: 2
    Primary bedroom
    • Features: Built-In Shelving, Ceiling Fan(s), En Suite Bathroom, Shower No Tub, Walk-In Closet(s)
    • Level: First
    • Dimensions: 10x13
    Bedroom 2
    • Features: Ceiling Fan(s), Built-in Closet
    • Level: First
    • Dimensions: 10x11
    Bedroom 3
    • Features: Ceiling Fan(s), Built-in Closet
    • Level: First
    • Dimensions: 10x10
    Balcony porch lanai
    • Level: First
    • Dimensions: 10x16
    Dining room
    • Features: Ceiling Fan(s)
    • Level: First
    • Dimensions: 14x9
    Family room
    • Level: First
    • Dimensions: 14x10
    Kitchen
    • Features: Built-In Shelving, Pantry
    • Level: First
    • Dimensions: 10x12
    Living room
    • Level: First
    • Dimensions: 11x14
    Utility room
    • Features: Built-In Shelving
    • Level: First
    • Dimensions: 4x7
    Workshop
    • Features: Built-In Shelving
    • Level: First
    • Dimensions: 10x16
    Heating
    • Central, Electric
    Cooling
    • Central Air
    Appliances
    • Included: Dryer, Gas Water Heater, Microwave, Range, Refrigerator, Washer
    Features
    • Ceiling Fan(s)
    • Flooring: Ceramic Tile, Laminate, Hardwood
    • Has fireplace: No
    Interior area
    • Total structure area: 1,650
    • Total interior livable area: 1,253 sqft

    Property

    Parking
    • Total spaces: 1
    • Parking features: Carport
    • Carport spaces: 1
    • Details: Garage Dimensions: 21x11
    Features
    • Levels: One
    • Stories: 1
    • Patio & porch: Covered, Patio
    • Exterior features: Irrigation System, Rain Gutters, Sidewalk, Storage
    • Fencing: Fenced
    Lot
    • Size: 6,600 Square Feet
    • Features: City Lot, Near Public Transit, Sidewalk
    • Residential vegetation: Mature Landscaping, Trees/Landscaped
    Details
    • Additional structures: Shed(s), Storage, Workshop
    • Parcel number: A0929194BT00000400007.0
    • Zoning: RS-60
    • Special conditions: None

    Construction

    Type & style
    • Home type: SingleFamily
    • Architectural style: Ranch
    • Property subtype: Single Family Residence
    Materials
    • Block, Stucco
    • Foundation: Slab
    • Roof: Shingle
    Condition
    • New construction: No
    • Year built: 1961

    Utilities & green energy

    • Sewer: Public Sewer
    • Water: Public
    • Utilities for property: Cable Connected, Electricity Connected, Fiber Optics, Phone Available, Sewer Connected, Sprinkler Meter, Street Lights

    Community & HOA

    Community
    • Pet fee: $0 monthly
    • Subdivision: HIGHLAND PINES REV
    HOA
    • Has HOA: No
    Location
    • Region: Tampa

    Financial & listing details

    • Price per square foot: $219/sqft
    • Tax assessed value: $192,313
    • Annual tax amount: $1,029
    • Date on market: 2/17/2023
    • Cumulative days on market: 77 days
    • Listing terms: Cash,Conventional,FHA,VA Loan
    • Ownership: Fee Simple
    • Total actual rent: 0
    • Electric utility on property: Yes
    • Road surface type: Paved

    Price history

    DateEventPrice
    3/7/2024Sold$275,000$219/sqft
    Source: Stellar MLS #T3429401 Report a problem
    2/9/2024Pending sale$275,000$219/sqft
    Source: Stellar MLS #T3429401 Report a problem
    2/1/2024Price change$275,000+0%$219/sqft
    Source: Stellar MLS #T3429401 Report a problem
    1/25/2024Pending sale$274,990$219/sqft
    Source: Stellar MLS #T3429401 Report a problem
    12/28/2023Price change$274,9900%$219/sqft
    Source: Stellar MLS #T3429401 Report a problem
    12/22/2023Pending sale$275,000$219/sqft
    Source: Stellar MLS #T3429401 Report a problem
    12/8/2023Price change$275,000-1.8%$219/sqft
    Source: Stellar MLS #T3429401 Report a problem
    3/17/2023Pending sale$280,000$223/sqft
    Source: Stellar MLS #T3429401 Report a problem
    2/17/2023Price change$280,000+69.7%$223/sqft
    Source: Stellar MLS #T3429401 Report a problem
    7/19/2019Listed for sale$165,000$132/sqft
    Source: FLORIDA EXECUTIVE REALTY #T3187934 Report a problem

    Public tax history

    YearProperty taxesTax assessment
    2025$3,988 +189.7%$192,313
    2024$1,376 +8.7%$192,313 +181%
    2023$1,267 +5.5%$68,443 +7.6%
    2022$1,201 +13.2%$63,625 +7.5%
    2021$1,061 +12%$59,203 +6.7%
    2020$947 +10.9%$55,472 +6.9%
    2019$854 $51,874 -12.4%
    2018$854 +8.3%$59,189 +11.2%
    2017$788 +17.6%$53,206 +24%
    2016$670 +10.5%$42,898 +4.2%
    2015$606 +34.1%$41,162 +5.5%
    2014$452 $39,022 +1.8%
    2013$452 +3.7%$38,347 +3.4%
    2012$436 -15.3%$37,101 -16.3%
    2011$514 -15.3%$44,315 -13.6%
    2010$607 -28.6%$51,275 -17%
    2009$851 -26.5%$61,747 -17.3%
    2008$1,157 -3.5%$74,634 -2.5%
    2007$1,199 +156.3%$76,519 +76.3%
    2006$468 +68.9%$43,413 +24.1%
    2005$277 $34,972 +3%
    2004-- $33,953 +1.9%
    2003-- $33,320 +2.4%
    2002-- $32,539 +1.6%
    2001-- $32,027 -23.7%
    2000$155 $41,966
    Find assessor info on the county website

    Neighborhood: Highland Pines

    Nearby schools

    GreatSchools rating
    Get a cash offer in 3 minutes
    Find out how much your home could sell for in as little as 3 minutes with a no-obligation cash offer.
    Estimated market value
    $303,800
    Get a cash offer in 3 minutes
    Find out how much your home could sell for in as little as 3 minutes with a no-obligation cash offer.
    Estimated market value
    $303,800