Skip main navigation
Sold
  • Price Unknown

    3206 Oxford Dr, Rowlett, TX 75088

    3beds
    2,492sqft
    Single Family Residence
    Built in 1979
    0.28 Acres Lot
    $463,900 Zestimate®
    $--/sqft
    $3,519 Estimated rent

    Home value

    $463,900

    $441,000 - $487,000

    $3,519/mo

    Zestimate® history
    Loading
    Loading...

    Owner options

    List your home for rent

    $3,519/mo

    Rent Zestimate®

    Find your next renter with Zillow Rental Manager. Plus, with online applications, you can quickly screen prospective tenants – for free.

    Learn more

    $3,519/mo

    Rent Zestimate®

    Refinance and save

    Refinancing to a lower rate could help reduce your monthly payments and save thousands over the life of the loan.

    See today's rates

    Explore your selling options

    Work with a Zillow partner agent

    Leverage their expertise and Zillow's premium Showcase listings to get your home seen by more buyers.

    Get started

    List with your own agent

    Get your home in front of millions of buyers by listing it on Zillow.

    Learn how to do it

    Sell it yourself

    Take full control of how buyers see your home on Zillow by listing For Sale by Owner (FSBO).

    List your home

    What's special

    Wet barBonus roomCustom residenceBuilt-in hutchExpansive primary suiteHot water circulating pumpGranite counters
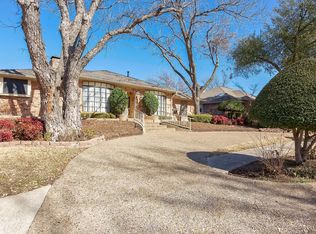
    Situated in the tranquil lakeside haven of Toler Bay, this custom residence demonstrates quality craftsmanship and thoughtful design. The Family Room exudes warmth and inviting charm, effortlessly drawing in family and guests. The elegant Formal Dining flows into the Kitchen with granite counters and an abundance of cabinetry. The sun-soaked Breakfast Nook is appointed with a built-in hutch, beamed ceiling and double doors leading to the side yard. This secret garden, secured by an 8ft fence, is alive with a kaleidoscope vibrant plants and shrubs. The house is perfect for entertaining, with a dedicated Game Room that features a wet bar, Bonus Room and convenient Guest Bath. The expansive Primary Suite offers dual vanities and walk-in closets, flanking a roomy shower. Stepping outside, a pergola-covered wrap-around deck provides views of the sparkling pool, which is bordered by lush landscaping. Other amenities include a hot water circulating pump, extended parking and storage shed.

    Zillow last checked:

    Listing updated:

    Listed by:

    Lorilee Huston 0566983 214-697-0145,

    Coldwell Banker Apex, REALTORS 972-772-9300

    Bought with:

    Shelly Balleza

    Keller Williams Realty DPR

    Source: NTREIS,MLS#: 20415597

    Facts & features

    Interior

    Bedrooms & bathrooms
    • Bedrooms: 3
    • Bathrooms: 3
    • Full bathrooms: 2
    • 1/2 bathrooms: 1
    Primary bedroom
    • Features: Walk-In Closet(s)
    • Level: First
    • Dimensions: 16 x 15
    Bedroom
    • Features: Ceiling Fan(s), Walk-In Closet(s)
    • Level: First
    • Dimensions: 12 x 11
    Bedroom
    • Features: Ceiling Fan(s)
    • Level: First
    • Dimensions: 12 x 11
    Primary bathroom
    • Features: Built-in Features, Dual Sinks, Double Vanity, En Suite Bathroom, Linen Closet, Separate Shower
    • Level: First
    • Dimensions: 18 x 11
    Bonus room
    • Features: Ceiling Fan(s)
    • Level: First
    • Dimensions: 11 x 9
    Breakfast room nook
    • Features: Built-in Features
    • Level: First
    • Dimensions: 12 x 10
    Dining room
    • Level: First
    • Dimensions: 15 x 11
    Other
    • Features: Built-in Features, Dual Sinks
    • Level: First
    • Dimensions: 10 x 7
    Game room
    • Features: Built-in Features, Ceiling Fan(s), Other
    • Level: First
    • Dimensions: 15 x 14
    Half bath
    • Level: First
    • Dimensions: 5 x 5
    Kitchen
    • Features: Built-in Features, Granite Counters, Pantry
    • Level: First
    • Dimensions: 17 x 9
    Living room
    • Features: Built-in Features, Fireplace
    • Level: First
    • Dimensions: 20 x 19
    Utility room
    • Features: Built-in Features, Linen Closet, Utility Room
    • Level: First
    • Dimensions: 6 x 5
    Heating
    • Central, Natural Gas
    Cooling
    • Central Air, Ceiling Fan(s), Electric
    Appliances
    • Included: Convection Oven, Dishwasher, Electric Cooktop, Electric Oven, Disposal
    • Laundry: Washer Hookup, Electric Dryer Hookup, Laundry in Utility Room
    Features
    • Wet Bar, Built-in Features, Chandelier, Decorative/Designer Lighting Fixtures, Double Vanity, Granite Counters, High Speed Internet, Open Floorplan, Pantry, Paneling/Wainscoting, Cable TV, Vaulted Ceiling(s), Natural Woodwork, Walk-In Closet(s)
    • Flooring: Carpet, Ceramic Tile, Wood
    • Windows: Shutters, Window Coverings
    • Has basement: No
    • Number of fireplaces: 1
    • Fireplace features: Family Room, Gas Log, Masonry
    Interior area
    • Total interior livable area: 2,492 sqft

    Property

    Parking
    • Total spaces: 2
    • Parking features: Door-Single, Garage Faces Rear
    • Attached garage spaces: 2
    Accessibility
    • Accessibility features: Grip-Accessible Features
    Features
    • Levels: One
    • Stories: 1
    • Patio & porch: Covered, Deck
    • Exterior features: Deck, Lighting, Rain Gutters, Storage
    • Pool features: Gunite, In Ground, Pool
    • Fencing: Wood
    Lot
    • Size: 0.28 Acres
    • Dimensions: 121 x 130 x 72 x 118
    • Features: Interior Lot, Landscaped, Subdivision, Sprinkler System
    Details
    • Parcel number: 44022800070020000

    Construction

    Type & style
    • Home type: SingleFamily
    • Architectural style: Traditional,Detached
    • Property subtype: Single Family Residence
    Materials
    • Brick
    • Foundation: Slab
    • Roof: Metal
    Condition
    • Year built: 1979

    Utilities & green energy

    • Sewer: Public Sewer
    • Water: Public
    • Utilities for property: Sewer Available, Underground Utilities, Water Available, Cable Available

    Community & HOA

    Community
    • Features: Sidewalks
    • Security: Security System Owned, Security System
    • Subdivision: Toler Bay
    HOA
    • Has HOA: No
    Location
    • Region: Rowlett

    Financial & listing details

    • Tax assessed value: $445,790
    • Annual tax amount: $9,276
    • Date on market: 2/6/2024
    • Cumulative days on market: 160 days

    Price history

    DateEventPrice
    2/2/2024Sold--
    Source: NTREIS #20415597 Report a problem
    2/1/2024Contingent$469,900$189/sqft
    Source: NTREIS #20415597 Report a problem
    2/1/2024Listed for sale$469,900$189/sqft
    Source: NTREIS #20415597 Report a problem
    1/12/2024Contingent$469,900$189/sqft
    Source: NTREIS #20415597 Report a problem
    11/9/2023Price change$469,900-1.1%$189/sqft
    Source: NTREIS #20415597 Report a problem
    9/13/2023Price change$475,000-0.9%$191/sqft
    Source: NTREIS #20415597 Report a problem
    9/8/2023Pending sale$479,500$192/sqft
    Source: Coldwell Banker Apex, Realtors #20415597 Report a problem
    9/5/2023Listed for sale$479,500$192/sqft
    Source: NTREIS #20415597 Report a problem
    9/2/2023Pending sale$479,500$192/sqft
    Source: Coldwell Banker Apex, Realtors #20415597 Report a problem
    9/1/2023Contingent$479,500$192/sqft
    Source: NTREIS #20415597 Report a problem
    8/25/2023Listed for sale$479,500+19.9%$192/sqft
    Source: NTREIS #20415597 Report a problem
    4/5/2022Sold--
    Source: NTREIS #20008895 Report a problem
    3/24/2022Pending sale$399,900$160/sqft
    Source: NTREIS #20008895 Report a problem
    3/18/2022Contingent$399,900$160/sqft
    Source: NTREIS #20008895 Report a problem
    3/14/2022Listed for sale$399,900$160/sqft
    Source: NTREIS #20008895 Report a problem
    4/10/1991Sold--
    Source: Agent Provided Report a problem

    Public tax history

    YearProperty taxesTax assessment
    2025$5,982 +3%$445,790
    2024$5,808 +15.1%$445,790 +11%
    2023$5,045 +177.5%$401,770 +5%
    2022$1,818 +2.2%$382,820 +25%
    2021$1,779 -0.7%$306,330
    2020$1,792 +4.9%$306,330 +10.8%
    2019$1,709 -1.3%$276,380
    2018$1,732 -51.1%$276,380 +8.5%
    2017$3,544 -0.4%$254,830
    2016$3,558 -0.7%$254,830 +10.9%
    2015$3,582 $229,760 +6.5%
    2014$3,582 $215,830
    2013-- --
    2012-- --
    2011-- --
    2010-- --
    2009-- --
    2008-- --
    2007-- --
    2005-- --
    2004-- --
    2003-- --
    2002-- --
    2001-- --
    Find assessor info on the county website

    Neighborhood: Toler Bay Estates

    Nearby schools

    GreatSchools rating
    Schools provided by the listing agent
    • District: Garland ISD

    Source: NTREIS. This data may not be complete. We recommend contacting the local school district to confirm school assignments for this home.

    Get a cash offer in 3 minutes
    Find out how much your home could sell for in as little as 3 minutes with a no-obligation cash offer.
    Estimated market value
    $463,900
    Get a cash offer in 3 minutes
    Find out how much your home could sell for in as little as 3 minutes with a no-obligation cash offer.
    Estimated market value
    $463,900