Welcome to this perfect example of Museum District living featuring a modern renovation that honors the 1930's character of the home with clean lines and classic fixtures. Every detail has been meticulously curated by a professional architect/interior design duo. The sleek kitchen features Martin Star cabinetry with smart use of space, soft close drawers, Carrera marble counters and panel ready appliances, circa 2018. The front and back porches might be the most beloved features, inviting friends and family to sit and stay a while. Refinished hardwoods and original millwork carry throughout the home, plus custom built ins to compliment the existing mantle. The many updates include a new electric heat pump (2019), TPO roof (2019), thermal windows (2019), repointed brick and parapet wall (2019 and 2023), bluestone patio and professional landscape design, electrical panel (2017), French drains and vapor barrier (2023), gutter system (2021), rebuilt garage piers and repainted woodwork and doors (2023), washer and dryer (2020), fence (2018), and all new period appropriate lighting from Rejuvenation. These homeowners have spared no expense to make this home an absolute showpiece.
Sold for $566,000
$566,000
3206 Park Ave, Richmond, VA 23221
3beds
1,226sqft
Single Family Residence
Built in 1931
3,497 Square Feet Lot
$626,700 Zestimate®
$462/sqft
$2,123 Estimated rent
Home value
$626,700
$595,000 - $658,000
$2,123/mo
Zestimate® history
Owner options
List your home for rent
$2,123/mo
Rent Zestimate®
Find your next renter with Zillow Rental Manager. Plus, with online applications, you can quickly screen prospective tenants – for free.
$2,123/mo
Rent Zestimate®
Refinance and save
$3,561/mo
Est. payment
Refinancing to a lower rate could help reduce your monthly payments and save thousands over the life of the loan.
$3,561/mo
Est. payment
Explore your selling options
Work with a Zillow partner agent
Leverage their expertise and Zillow's premium Showcase listings to get your home seen by more buyers.
Get startedList with your own agent
Get your home in front of millions of buyers by listing it on Zillow.
Learn how to do itSell it yourself
Take full control of how buyers see your home on Zillow by listing For Sale by Owner (FSBO).
List your homeWhat's special
Electrical panelClean linesClassic fixturesSleek kitchenRefinished hardwoodsOriginal millworkModern renovation
Zillow last checked:
Listing updated:
Listed by:
Marguerite Mankins 804-382-7460,
The Steele Group
Bought with:
Baker Ellett, 0225060083
Blue Dog Properties
Source: CVRMLS,MLS#: 2322781 Originating MLS: Central Virginia Regional MLS
Originating MLS: Central Virginia Regional MLSFacts & features
Interior
Bedrooms & bathrooms
- Bedrooms: 3
- Bathrooms: 1
- Full bathrooms: 1
Primary bedroom
- Description: Modern ceiling fan, freshly painted, hardwoods
- Level: Second
- Dimensions: 0 x 0
Bedroom 2
- Description: Freshly painted, new period lighting, hardwoods
- Level: Second
- Dimensions: 0 x 0
Bedroom 3
- Description: Currently used as office, blinds, new period light
- Level: Second
- Dimensions: 0 x 0
Dining room
- Description: Modern lighting, open to living and kitchen
- Level: First
- Dimensions: 0 x 0
Foyer
- Description: Light filled, hardwoods
- Level: First
- Dimensions: 0 x 0
Other
- Description: Tub & Shower
- Level: Second
Kitchen
- Description: Custom cabinets, Carerra marble, new appliances
- Level: First
- Dimensions: 0 x 0
Laundry
- Description: Ample storage, walk out, two windows
- Level: Basement
- Dimensions: 0 x 0
Living room
- Description: Fireplace, custom built ins, modern ceiling fan
- Level: First
- Dimensions: 0 x 0
Heating
- Natural Gas, Radiator(s)
Cooling
- Central Air, Electric
Appliances
- Included: Dryer, Dishwasher, Exhaust Fan, Gas Cooking, Disposal, Gas Water Heater, Range, Refrigerator, Washer
Features
- Bookcases, Built-in Features, Ceiling Fan(s), Separate/Formal Dining Room, Fireplace, Granite Counters, High Ceilings
- Flooring: Wood
- Windows: Thermal Windows
- Basement: Partial,Unfinished,Walk-Out Access
- Attic: Access Only
- Number of fireplaces: 1
- Fireplace features: Decorative, Masonry
Interior area
- Total interior livable area: 1,226 sqft
- Finished area above ground: 1,226
Property
Parking
- Total spaces: 1.5
- Parking features: Detached, Garage, Off Street, On Street, Workshop in Garage
- Garage spaces: 1.5
- Has uncovered spaces: Yes
Features
- Levels: Two
- Stories: 2
- Patio & porch: Rear Porch, Front Porch, Patio, Porch
- Exterior features: Porch
- Pool features: None
- Fencing: Back Yard,Fenced,Picket
Lot
- Size: 3,497 Square Feet
Details
- Parcel number: W0001472023
- Zoning description: R-6
Construction
Type & style
- Home type: SingleFamily
- Architectural style: Colonial
- Property subtype: Single Family Residence
Materials
- Brick, Plaster
- Roof: Rubber,Slate
Condition
- Resale
- New construction: No
- Year built: 1931
Utilities & green energy
- Sewer: Public Sewer
- Water: Public
Community & HOA
Community
- Subdivision: Lee Annex
Location
- Region: Richmond
Financial & listing details
- Price per square foot: $462/sqft
- Tax assessed value: $410,000
- Annual tax amount: $4,920
- Date on market: 1/16/2026
- Ownership: Individuals
- Ownership type: Sole Proprietor
Price history
| Date | Event | Price |
|---|---|---|
| 10/24/2023 | Sold | $566,000+25.8%$462/sqft |
Source:  CVRMLS #2322781 Report a problem CVRMLS #2322781 Report a problem | ||
| 9/25/2023 | Pending sale | $450,000$367/sqft |
Source: CVRMLS #2322781 Report a problem | ||
| 9/19/2023 | Listed for sale | $450,000+56.8%$367/sqft |
Source: CVRMLS #2322781 Report a problem | ||
| 9/15/2017 | Sold | $287,000+102.8%$234/sqft |
Source: CVRMLS #1728261 Report a problem | ||
| 5/13/2010 | Sold | $141,500$115/sqft |
Source: Public Record Report a problem | ||
Public tax history
| Year | Property taxes | Tax assessment |
|---|---|---|
| 2025 | $6,264 +4.2% | $522,000 +4.2% |
| 2024 | $6,012 +22.2% | $501,000 +22.2% |
| 2023 | $4,920 | $410,000 |
| 2022 | $4,920 +25.8% | $410,000 +25.8% |
| 2021 | $3,912 +5.8% | $326,000 +5.8% |
| 2020 | $3,696 +4.8% | $308,000 +4.8% |
| 2019 | $3,528 +9.7% | $294,000 +9.7% |
| 2018 | $3,216 +25.2% | $268,000 +3.1% |
| 2017 | $2,568 | $260,000 +2.4% |
| 2016 | $2,568 | $254,000 +3.7% |
| 2015 | $2,568 | $245,000 +14.5% |
| 2014 | $2,568 | $214,000 |
| 2013 | -- | $214,000 |
| 2012 | -- | $214,000 -2.7% |
| 2011 | -- | $220,000 |
| 2010 | -- | $220,000 -1.2% |
| 2009 | -- | $222,600 +1.6% |
| 2008 | -- | $219,000 +2.1% |
| 2007 | -- | $214,500 |
| 2006 | -- | $214,500 +20.6% |
| 2005 | -- | $177,800 +14% |
| 2003 | -- | $156,000 +18% |
| 2002 | -- | $132,200 +13% |
| 2001 | $1,673 | $117,000 |
Find assessor info on the county website
Neighborhood: The Museum District
Nearby homes
- $535,3003 bd2 ba1.4k sqft3204 Park Ave, Richmond, VA 23221Off Market
- $730,0007 bd3 ba2.5k sqft3208 Park Ave, Richmond, VA 23221Sold
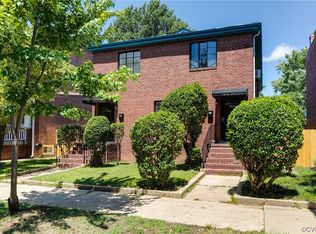
- $--3 bd2 ba1.3k sqft3208 Park Ave APT A, Richmond, VA 23221Off Market

- $827,5004 bd3 ba1.7k sqft3210 Park Ave, Richmond, VA 23221Off Market
- $609,0006 bd2 ba2.5k sqft3212 Park Ave, Richmond, VA 23221Off Market
- $456,9002 bd1 ba1.2k sqft3212 Park Ave APT B, Richmond, VA 23221Off Market
- $673,3003 bd1 ba1.2k sqft3212 Park Ave #A, Richmond, VA 23221Off Market
- $572,800-- bd-- ba-- sqft714 N Cleveland St, Richmond, VA 23221Off Market
Nearby schools
GreatSchools rating
- 7/10John B. Cary Elementary SchoolGrades: PK-5Distance: 1 mi
- 4/10Albert Hill Middle SchoolGrades: 6-8Distance: 0.2 mi
- 4/10Thomas Jefferson High SchoolGrades: 9-12Distance: 0.8 mi
Schools provided by the listing agent
- Elementary: Fox
- Middle: Albert Hill
- High: Thomas Jefferson
Source: CVRMLS. This data may not be complete. We recommend contacting the local school district to confirm school assignments for this home.
Get a cash offer in 3 minutes
Find out how much your home could sell for in as little as 3 minutes with a no-obligation cash offer.
Estimated market value
$626,700
Get a cash offer in 3 minutes
Find out how much your home could sell for in as little as 3 minutes with a no-obligation cash offer.
Estimated market value
$626,700
Nearby cities
Nearby neighborhoods
Nearby zip codes
Other Richmond Topics
