Wonderfully maintained home in the Schalmont School District! Updated throughout including four bedrooms plus bonus room, plenty of closets, built-ins, and windows galore. Second floor bonus room can easily convert to a full bathroom. Large mud room for easy entry and a fully fenced backyard with a fantastic covered patio (carport) allowing for endless possibilities. High efficiency furnace, central air and on-demand hot water heater help reduce your utilities! A convenient location that's close to shopping and amenities. Working from home? Access to high speed internet including Verizon FiOS, Spectrum and Greenlight at this location. Taxes estimated at $3,659.69 with STAR. Set up your showing today!
Pending
Price cut: $10K (8/9)
$264,900
3206 Phillip Street, Schenectady, NY 12306
4beds
1,368sqft
Single Family Residence, Residential
Built in 1930
7,405 Square Feet Lot
$261,700 Zestimate®
$194/sqft
$-- HOA
What's special
Central airBonus roomOn-demand hot water heaterHigh efficiency furnacePlenty of closetsWindows galoreUpdated throughout
- 70 days
- 259
- 18
Zillow last checked:
Listing updated:
Listed by:
Own Real Estate 518-596-3506,
John P Jackson 518-596-3506,
James Jackson 518-421-1217,
Own Real Estate
Source: Global MLS,MLS#: 202622500
Facts & features
Interior
Bedrooms & bathrooms
- Bedrooms: 4
- Bathrooms: 1
- Full bathrooms: 1
Bedroom
- Level: First
Bedroom
- Level: First
Bedroom
- Level: Second
Bedroom
- Level: Second
Full bathroom
- Level: First
Kitchen
- Level: First
Living room
- Level: First
Mud room
- Level: First
Office
- Level: Second
Heating
- Forced Air, Natural Gas
Cooling
- Central Air
Appliances
- Included: Dishwasher, Electric Oven, Microwave, Range Hood, Refrigerator, Tankless Water Heater
- Laundry: Electric Dryer Hookup, Washer Hookup
Features
- Basement: Bilco Doors
Interior area
- Total structure area: 1,368
- Total interior livable area: 1,368 sqft
- Finished area above ground: 1,368
- Finished area below ground: 0
Video & virtual tour
Property
Parking
- Total spaces: 4
- Parking features: Off Street, Paved, Driveway
- Has uncovered spaces: Yes
Features
- Patio & porch: Covered
- Exterior features: Garden
Lot
- Size: 7,405 Square Feet
Details
- Additional structures: Shed(s)
- Parcel number: 422800 48.18119
- Special conditions: Standard
Construction
Type & style
- Home type: SingleFamily
- Architectural style: Bungalow
- Property subtype: Single Family Residence, Residential
Materials
- Vinyl Siding
- Roof: Asphalt
Condition
- New construction: No
- Year built: 1930
Utilities & green energy
- Electric: Circuit Breakers
- Sewer: Septic Tank
- Water: Public
Community & HOA
HOA
- Has HOA: No
Location
- Region: Schenectady
Financial & listing details
- Price per square foot: $194/sqft
- Tax assessed value: $193,800
- Annual tax amount: $3,659
- Date on market: 7/24/2026
Estimated market value
$261,700
$249,000 - $275,000
$2,070/mo
Price history
| Date | Event | Price |
|---|---|---|
| 9/15/2026 | Pending sale | $264,900$194/sqft |
Source:  Global MLS #202622500 Report a problem Global MLS #202622500 Report a problem | ||
| 8/9/2026 | Price change | $264,900-3.6%$194/sqft |
Source: Global MLS #202622500 Report a problem | ||
| 7/24/2026 | Listed for sale | $274,900+387.4%$201/sqft |
Source: Global MLS #202622500 Report a problem | ||
| 9/25/2003 | Sold | $56,400+2.5%$41/sqft |
Source: Public Record Report a problem | ||
| 4/19/2000 | Sold | $55,000$40/sqft |
Source: Global MLS #2020026 Report a problem | ||
Public tax history
| Year | Property taxes | Tax assessment |
|---|---|---|
| 2025 | -- | $126,000 |
| 2024 | -- | $126,000 |
| 2023 | -- | $126,000 |
| 2022 | -- | $126,000 |
| 2021 | -- | $126,000 |
| 2020 | -- | $126,000 |
| 2019 | -- | $126,000 |
| 2018 | -- | $126,000 |
| 2017 | $3,713 | $126,000 |
| 2016 | -- | $126,000 |
| 2015 | -- | $126,000 |
| 2014 | -- | $126,000 |
| 2013 | -- | $126,000 |
| 2012 | -- | $126,000 |
| 2011 | -- | $126,000 |
| 2010 | -- | $126,000 |
| 2009 | -- | $126,000 |
| 2008 | -- | $126,000 |
| 2007 | -- | $126,000 +4940% |
| 2006 | -- | $2,500 |
| 2005 | -- | $2,500 |
| 2004 | -- | $2,500 |
| 2002 | -- | $2,500 |
| 2001 | -- | $2,500 |
| 2000 | -- | $2,500 |
Find assessor info on the county website
Monthly payment
Climate risks
Neighborhood: 12306
Nearby schools
Schools provided by the listing agent
- Elementary: Jefferson ES
Source: Global MLS. This data may not be complete. We recommend contacting the local school district to confirm school assignments for this home.
Similar homes
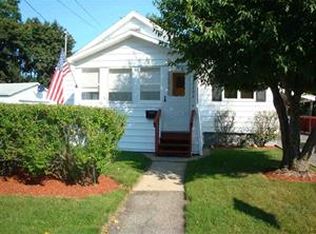
- $259,9002 bd1 ba1k sqft2720 Van Dyke Avenue, Schenectady, NY 12306Active
 MLS ID #202626093, Justin A MacDonald, Listing by: Howard Hanna Capital Inc. Global MLS
 - $269,9002 bd2 ba1.1k sqft540 Harrison Avenue, Schenectady, NY 12306Active
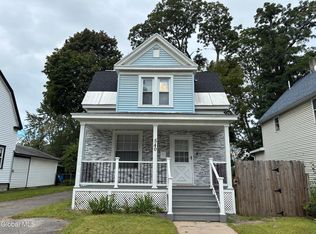 MLS ID #202624775, Scott Scorzafava, Listing by: Scorzafava Real Estate Group LLC. Global MLS
 - $250,0004 bd2 ba1.6k sqft413 Summit Avenue, Schenectady, NY 12307Active
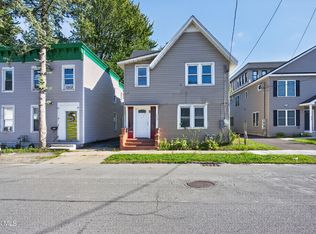 MLS ID #202627118, Michelle Dorsey, Listing by: Howard Hanna Capital Inc. Global MLS
 - $279,0003 bd2 ba1.5k sqft237 Cherry Street, Schenectady, NY 12306Active
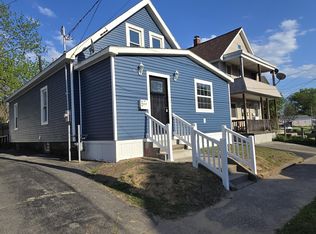 MLS ID #202617534, Mahendra Datt, Listing by: Epik Realty Group LLC. Global MLS
 - $245,0003 bd1 ba1.4k sqft142 N Brandywine Avenue, Schenectady, NY 12307For Sale
 MLS ID #B26072864, Sohan C Seavcharran, Listing by: Soflo Living LLC. BeachesMLS
