This Charming property with timeless curb appeal is located in highly sought after Woodland Hills is the perfect place to call home. You are greeted with an iron double door and sconces, its distinctive qualities include tall ceilings, spacious layout and plenty of natural light. The kitchen includes a double oven and opens to the breakfast room with built-ins and the family room, creating a functional flow for everyday living. A wet bar adds convenience for entertaining. The living room w fireplace and primary bedroom both overlook the backyard. The primary suite features a remodeled bath with a standalone tub, quartz countertops, and a large walk-in closet. Plantation shutters are featured throughout the home. Upstairs includes three additional bedrooms and a sitting area with built-in desk and cabinets—perfect for study or home office use. Enjoy the outdoors in a spacious backyard with a covered pergola, firepit, large grassy area, Green Egg and private diving pool & spa. A Sonance Landscape Speaker System completes the setup. Top rated schools and Located near neighborhood parks and walking trails you will love this nostalgic neighborhood and all it has to offer. SS Refrigerator, washer, dryer and green egg stay.
Sold
Street View
Price Unknown
3206 Queensbury Way W, Colleyville, TX 76034
4beds
3,115sqft
Single Family Residence
Built in 1987
0.41 Acres Lot
$849,300 Zestimate®
$--/sqft
$6,210 Estimated rent
Home value
$849,300
$781,000 - $917,000
$6,210/mo
Zestimate® history
Owner options
List your home for rent
$6,210/mo
Rent Zestimate®
Find your next renter with Zillow Rental Manager. Plus, with online applications, you can quickly screen prospective tenants – for free.
$6,210/mo
Rent Zestimate®
Refinance and save
$545/mo
Est. payment
Refinancing to a lower rate could help reduce your monthly payments and save thousands over the life of the loan.
$545/mo
Est. payment
Explore your selling options
Work with a Zillow partner agent
Leverage their expertise and Zillow's premium Showcase listings to get your home seen by more buyers.
Get startedList with your own agent
Get your home in front of millions of buyers by listing it on Zillow.
Learn how to do itSell it yourself
Take full control of how buyers see your home on Zillow by listing For Sale by Owner (FSBO).
List your homeWhat's special
Spacious backyardLarge grassy areaPlenty of natural lightQuartz countertopsWet barCovered pergolaLarge walk-in closet
Zillow last checked:
Listing updated:
Listed by:
Linda Fogle 0601756 817-481-5882,
Ebby Halliday, REALTORS 817-481-5882
Bought with:
April Temple
Ebby Halliday, REALTORS
Source: NTREIS,MLS#: 20919990
Facts & features
Interior
Bedrooms & bathrooms
- Bedrooms: 4
- Bathrooms: 4
- Full bathrooms: 2
- 1/2 bathrooms: 2
Primary bedroom
- Features: Ceiling Fan(s), En Suite Bathroom, Walk-In Closet(s)
- Level: First
- Dimensions: 13 x 17
Bedroom
- Features: Built-in Features, Ceiling Fan(s)
- Level: Second
- Dimensions: 11 x 15
Bedroom
- Features: Ceiling Fan(s), Walk-In Closet(s)
- Level: Second
- Dimensions: 13 x 16
Bedroom
- Features: Ceiling Fan(s)
- Level: Second
- Dimensions: 12 x 12
Primary bathroom
- Features: Built-in Features, Dual Sinks, Garden Tub/Roman Tub, Solid Surface Counters
- Level: First
- Dimensions: 0 x 0
Bonus room
- Features: Built-in Features
- Level: Second
- Dimensions: 8 x 13
Breakfast room nook
- Features: Built-in Features
- Level: First
- Dimensions: 9 x 11
Dining room
- Level: First
- Dimensions: 12 x 12
Family room
- Features: Ceiling Fan(s)
- Level: First
- Dimensions: 13 x 13
Other
- Features: Built-in Features, Dual Sinks, Solid Surface Counters
- Level: Second
- Dimensions: 0 x 0
Half bath
- Level: First
- Dimensions: 0 x 0
Half bath
- Level: First
- Dimensions: 0 x 0
Kitchen
- Features: Breakfast Bar, Built-in Features, Granite Counters, Pantry
- Level: First
- Dimensions: 12 x 14
Living room
- Features: Ceiling Fan(s), Fireplace
- Level: First
- Dimensions: 18 x 23
Utility room
- Features: Built-in Features
- Level: First
- Dimensions: 5 x 6
Heating
- Central, Fireplace(s), Natural Gas
Cooling
- Central Air, Ceiling Fan(s)
Appliances
- Included: Double Oven, Dishwasher, Electric Cooktop, Electric Oven, Disposal, Ice Maker, Microwave
- Laundry: Laundry in Utility Room
Features
- Wet Bar, Built-in Features, Central Vacuum, Decorative/Designer Lighting Fixtures, Granite Counters, Pantry, Vaulted Ceiling(s), Walk-In Closet(s), Wired for Sound
- Flooring: Carpet, Tile, Wood
- Windows: Bay Window(s), Shutters
- Has basement: No
- Number of fireplaces: 2
- Fireplace features: Gas, Living Room, Outside
Interior area
- Total interior livable area: 3,115 sqft
Property
Parking
- Total spaces: 3
- Parking features: Door-Multi, Door-Single, Epoxy Flooring, Garage Faces Rear
- Attached garage spaces: 3
Features
- Levels: Two
- Stories: 2
- Exterior features: Covered Courtyard, Rain Gutters, Fire Pit
- Pool features: In Ground, Outdoor Pool, Pool, Pool/Spa Combo
- Fencing: Wood,Wrought Iron
Lot
- Size: 0.41 Acres
- Features: Interior Lot, Landscaped, Sprinkler System, Few Trees
Details
- Parcel number: 05999561
- Other equipment: Intercom
Construction
Type & style
- Home type: SingleFamily
- Architectural style: Traditional,Detached
- Property subtype: Single Family Residence
Materials
- Brick, Other
- Foundation: Slab
- Roof: Composition
Condition
- Year built: 1987
Utilities & green energy
- Sewer: Public Sewer
- Water: Public
- Utilities for property: Sewer Available, Water Available
Community & HOA
Community
- Features: Curbs
- Subdivision: Woodland Hills Colleyville
HOA
- Has HOA: Yes
- Services included: Association Management, Maintenance Grounds
- HOA fee: $545 semi-annually
- HOA name: Woodland Hills HOA
- HOA phone: 972-943-2828
Location
- Region: Colleyville
Financial & listing details
- Tax assessed value: $655,000
- Annual tax amount: $10,722
- Date on market: 5/9/2025
- Cumulative days on market: 3 days
- Listing terms: Cash,Conventional,VA Loan
- Exclusions: TV in living room & murphy bed are excluded.
Price history
| Date | Event | Price |
|---|---|---|
| 5/30/2025 | Sold | -- |
Source: NTREIS #20919990 Report a problem | ||
| 5/15/2025 | Pending sale | $844,000$271/sqft |
Source: NTREIS #20919990 Report a problem | ||
| 5/11/2025 | Contingent | $844,000$271/sqft |
Source: NTREIS #20919990 Report a problem | ||
| 5/9/2025 | Listed for sale | $844,000+108.4%$271/sqft |
Source: NTREIS #20919990 Report a problem | ||
| 2/10/2011 | Listing removed | $405,000$130/sqft |
Source: Century 21. Mike Bowman Inc. #11364858 Report a problem | ||
| 5/24/2010 | Sold | -- |
Source: Agent Provided Report a problem | ||
| 4/24/2010 | Price change | $405,000-2.6%$130/sqft |
Source: Century 21 Mike Bowman, Inc. #11364858 Report a problem | ||
| 3/30/2010 | Price change | $416,000-2.1%$134/sqft |
Source: Century 21 Mike Bowman, Inc. #11364858 Report a problem | ||
| 3/19/2010 | Listed for sale | $424,900$136/sqft |
Source: Century 21 Mike Bowman, Inc. #11364858 Report a problem | ||
| 2/23/1999 | Sold | -- |
Source: Agent Provided Report a problem | ||
Public tax history
| Year | Property taxes | Tax assessment |
|---|---|---|
| 2025 | $2,568 -1.1% | $655,000 -4.9% |
| 2024 | $2,596 -2.9% | $689,000 -16.8% |
| 2023 | $2,673 | $828,391 +15.9% |
| 2022 | -- | $714,750 +49.2% |
| 2021 | $2,795 -0.8% | $478,999 0% |
| 2020 | $2,819 -5.9% | $479,000 -5.9% |
| 2019 | $2,995 -2% | $508,850 -1% |
| 2018 | $3,057 -73.5% | $514,174 -3.8% |
| 2017 | $11,532 +9.2% | $534,370 +9.8% |
| 2016 | $10,560 +10.8% | $486,669 +15.9% |
| 2015 | $9,530 | $419,800 |
| 2014 | $9,530 | $419,800 |
| 2013 | -- | $419,800 +0.9% |
| 2012 | -- | $416,100 +0.9% |
| 2011 | -- | $412,400 +3.6% |
| 2010 | -- | $398,100 -0.7% |
| 2009 | -- | $400,900 +3.2% |
| 2008 | -- | $388,400 +8.7% |
| 2007 | -- | $357,400 +9% |
| 2006 | -- | $327,900 |
| 2005 | -- | $327,900 |
| 2004 | -- | $327,900 |
| 2003 | -- | $327,900 +1.8% |
| 2002 | -- | $322,000 +8.6% |
| 2001 | -- | $296,600 +5.9% |
| 2000 | -- | $280,200 |
Find assessor info on the county website
Neighborhood: Southeast
Nearby homes
- $1,052,6004 bd3 ba3.6k sqft3300 Queensbury Way W, Colleyville, TX 76034Off Market
- $1,096,1004 bd5 ba3.5k sqft3204 Queensbury Way W, Colleyville, TX 76034Off Market
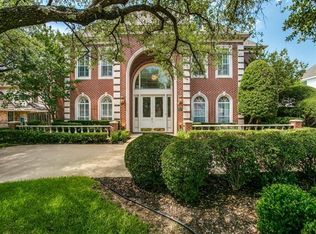
- $1,300,0005 bd5 ba4.4k sqft3207 Saint Albans Cir, Colleyville, TX 76034For Sale

- $873,9004 bd4 ba2.9k sqft3301 Saint Albans Cir, Colleyville, TX 76034Off Market
- $799,8004 bd3 ba2.5k sqft3205 Saint Albans Cir, Colleyville, TX 76034Off Market
- $1,096,8004 bd4 ba3.4k sqft3302 Queensbury Way W, Colleyville, TX 76034Off Market
- $1,164,6004 bd4 ba4.4k sqft3202 Queensbury Way W, Colleyville, TX 76034Off Market
- $1,157,3004 bd4 ba3.9k sqft3207 Queensbury Way W, Colleyville, TX 76034Off Market
Nearby schools
GreatSchools rating
- 9/10Heritage Elementary SchoolGrades: PK-5Distance: 0.7 mi
- 8/10Colleyville Middle SchoolGrades: 6-8Distance: 2.3 mi
- 7/10Colleyville Heritage High SchoolGrades: 9-12Distance: 0.8 mi
Schools provided by the listing agent
- Elementary: Heritage
- Middle: Colleyville
- High: Colleyville Heritage
- District: Grapevine-Colleyville ISD
Source: NTREIS. This data may not be complete. We recommend contacting the local school district to confirm school assignments for this home.
Get a cash offer in 3 minutes
Find out how much your home could sell for in as little as 3 minutes with a no-obligation cash offer.
Estimated market value
$849,300
Get a cash offer in 3 minutes
Find out how much your home could sell for in as little as 3 minutes with a no-obligation cash offer.
Estimated market value
$849,300
- Texas
- Tarrant County
- Colleyville
- 76034
- Southeast
- 3206 Queensbury Way W
Nearby cities
Nearby neighborhoods
Nearby zip codes
Other Colleyville Topics
