Skip main navigation
Sold for $365,000
  • $365,000

    3206 Ramsey Dr, Chester, VA 23831

    4beds
    2,100sqft
    Single Family Residence
    Built in 1995
    0.35 Acres Lot
    $381,100 Zestimate®
    $174/sqft
    $2,602 Estimated rent

    Home value

    $381,100

    $354,000 - $408,000

    $2,602/mo

    Zestimate® history
    Loading
    Loading...

    Owner options

    List your home for rent

    $2,602/mo

    Rent Zestimate®

    Find your next renter with Zillow Rental Manager. Plus, with online applications, you can quickly screen prospective tenants – for free.

    Learn more

    $2,602/mo

    Rent Zestimate®

    Refinance and save

    $2,604/mo

    Est. payment

    Refinancing to a lower rate could help reduce your monthly payments and save thousands over the life of the loan.

    See today's rates

    $2,604/mo

    Est. payment

    Explore your selling options

    Work with a Zillow partner agent

    Leverage their expertise and Zillow's premium Showcase listings to get your home seen by more buyers.

    Get started

    List with your own agent

    Get your home in front of millions of buyers by listing it on Zillow.

    Learn how to do it

    Sell it yourself

    Take full control of how buyers see your home on Zillow by listing For Sale by Owner (FSBO).

    List your home

    What's special

    Gas fireplacePaved driveAmple parkingWood laminate flooringEn-suite bathQuiet cul de sacSpacious bedrooms
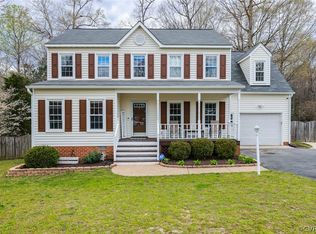
    Welcome to 3206 Ramsey Drive, Chester, VA—a delightful two-story haven nestled in a quiet cul de sac! This charming 4-bedroom, 2.5-bathroom abode offers 2100 square feet of comfy living space, perfect for those who love a blend of style and practicality. Step inside to discover freshly painted walls and plush new carpet that add a touch of luxury to every footstep. The main floor boasts great wood laminate flooring, making spills and thrills easy to manage. Cozy up to the gas fireplace for those chilly evenings. The eat-in kitchen features stainless steel appliances and a pantry large enough to satisfy your inner gourmet. Upstairs, you'll find spacious bedrooms with large closets that might just make your wardrobe a tad envious! The primary suite includes a walk-in closet and a delightful en-suite bath. Venture outdoors to the generous .35-acre lot, where a common outdoor space takes entertaining to the next level. The rear yard, with its inviting covered deck, is perfect for summer BBQs or stargazing. Don't forget to dip into the community pool for some splashy fun! With a paved drive and ample parking, this home truly checks all the boxes. Be sure to check out the video too!

    Zillow last checked:

    Listing updated:

    Listed by:

    Blake Poore (804)908-1438,

    Compass

    Bought with:

    Tamika Robinson, 0225188898

    The Kerzanet Group LLC

    Source: CVRMLS,MLS#: 2514466MLS LogoOriginating MLS: Central Virginia Regional MLS

    Facts & features

    Interior

    Bedrooms & bathrooms
    • Bedrooms: 4
    • Bathrooms: 3
    • Full bathrooms: 2
    • 1/2 bathrooms: 1
    Primary bedroom
    • Description: WCI; Carpet; Shower; Lg Vanity
    • Level: Second
    • Dimensions: 17.12 x 6.0
    Bedroom 2
    • Description: Carpet; Lg Closet
    • Level: Second
    • Dimensions: 16.3 x 11.8
    Bedroom 3
    • Description: Carpet; Lg Closet
    • Level: Second
    • Dimensions: 14.2 x 10.3
    Bedroom 4
    • Description: Carpet; Closet
    • Level: Second
    • Dimensions: 11.0 x 9.0
    Additional room
    • Description: Walk up attic
    • Level: Third
    • Dimensions: 0 x 0
    Dining room
    • Description: Wood laminate; Chair
    • Level: First
    • Dimensions: 12.0 x 11.4
    Family room
    • Description: Gas FP; Wood Laminate; Exit to rear
    • Level: First
    • Dimensions: 18.6 x 13.0
    Foyer
    • Description: Wood laminate
    • Level: First
    • Dimensions: 12.0 x 8.0
    Other
    • Description: Tub & Shower
    • Level: Second
    Half bath
    • Level: First
    Kitchen
    • Description: Eat-in; Wood Lam; Stainless Appl; Disposal
    • Level: First
    • Dimensions: 19.0 x 15.6
    Laundry
    • Description: W/D Hook ups; Storage
    • Level: First
    • Dimensions: 7.6 x 6.0
    Living room
    • Description: Barn Doors; Wood Laminate
    • Level: First
    • Dimensions: 17.0 x 11.4
    Heating
    • Electric, Heat Pump
    Cooling
    • Central Air
    Appliances
    • Included: Dishwasher, Electric Cooking, Electric Water Heater, Disposal, Range Hood, Stove
    • Laundry: Washer Hookup, Dryer Hookup
    Features
    • Separate/Formal Dining Room, Eat-in Kitchen, Fireplace, Pantry, Walk-In Closet(s)
    • Flooring: Laminate, Linoleum, Partially Carpeted
    • Doors: Insulated Doors
    • Windows: Thermal Windows
    • Basement: Crawl Space
    • Attic: Walk-up
    • Number of fireplaces: 1
    • Fireplace features: Gas
    Interior area
    • Total interior livable area: 2,100 sqft
    • Finished area above ground: 2,100
    • Finished area below ground: 0

    Property

    Parking
    • Parking features: Driveway, Off Street, Oversized, Paved
    • Has uncovered spaces: Yes
    Features
    • Levels: Two
    • Stories: 2
    • Patio & porch: Front Porch, Deck
    • Exterior features: Deck, Lighting, Storage, Shed, Paved Driveway
    • Pool features: Pool, Community
    • Fencing: Back Yard,Fenced,Privacy
    Lot
    • Size: 0.35 Acres
    • Features: Cul-De-Sac
    Details
    • Additional structures: Shed(s)
    • Parcel number: 794645645900000
    • Zoning description: R12

    Construction

    Type & style
    • Home type: SingleFamily
    • Architectural style: Colonial,Two Story
    • Property subtype: Single Family Residence
    Materials
    • Drywall, Frame, Vinyl Siding
    • Roof: Composition
    Condition
    • Resale
    • New construction: No
    • Year built: 1995

    Utilities & green energy

    • Sewer: Public Sewer
    • Water: Public

    Community & neighborhood

    Community
    • Community features: Clubhouse, Home Owners Association, Pool, Curbs, Gutter(s)
    Location
    • Region: Chester
    • Subdivision: Somersby

    HOA & financial

    HOA
    • Has HOA: Yes
    • HOA fee: $433 annually
    • Services included: Clubhouse, Common Areas, Pool(s)

    Other

    Other facts
    • Ownership: Individuals
    • Ownership type: Sole Proprietor

    Price history

    DateEventPrice
    7/25/2025Sold$365,000+2.1%$174/sqft
    Source: CVRMLS #2514466 Report a problem
    6/26/2025Pending sale$357,500$170/sqft
    Source: CVRMLS #2514466 Report a problem
    6/18/2025Price change$357,500+2.2%$170/sqft
    Source: CVRMLS #2514466 Report a problem
    5/31/2025Pending sale$349,950$167/sqft
    Source: CVRMLS #2514466 Report a problem
    5/27/2025Listed for sale$349,950+28.7%$167/sqft
    Source: CVRMLS #2514466 Report a problem
    4/26/2021Sold$272,000+0.7%$130/sqft
    Source: CVRMLS #2107149 Report a problem
    3/18/2021Pending sale$270,000+12.5%$129/sqft
    Source: CVRMLS #2107149 Report a problem
    11/18/2019Listing removed$239,900$114/sqft
    Source: Keller Williams Realty Alliance Group Richmond West #1931994 Report a problem
    10/9/2019Price change$239,900-4%$114/sqft
    Source: Keller Williams Realty #1931994 Report a problem
    10/2/2019Listed for sale$249,900+2%$119/sqft
    Source: Keller Williams Realty #1931994 Report a problem
    11/21/2018Listing removed$244,900$117/sqft
    Source: Keller Williams Realty Richmond West #1837483 Report a problem
    10/4/2018Price change$244,900-2%$117/sqft
    Source: Better Homes and Gardens Real Estate Base Camp #1833441 Report a problem
    9/19/2018Listed for sale$249,900+11.1%$119/sqft
    Source: Better Homes and Gardens Real Estate Base Camp #1833441 Report a problem
    3/29/2017Sold$225,000$107/sqft
    Source: CVRMLS #1703700 Report a problem
    2/5/2017Pending sale$225,000$107/sqft
    Source: Long & Foster REALTORS #1703700 Report a problem
    2/4/2017Listed for sale$225,000+64.4%$107/sqft
    Source: Long & Foster REALTORS #1703700 Report a problem
    6/4/2001Sold$136,900$65/sqft
    Source: Public Record Report a problem

    Public tax history

    YearProperty taxesTax assessment
    2025$2,859 +5%$321,200 +6.2%
    2024$2,722 +2.1%$302,400 +3.2%
    2023$2,666 +9.8%$293,000 +11%
    2022$2,428 +7.1%$263,900 +10.6%
    2021$2,268 +5.6%$238,700 +5.6%
    2020$2,148 +4.7%$226,100 +4.7%
    2019$2,052 +2.4%$216,000 +5.1%
    2018$2,003 +6.1%$205,600 +3%
    2017$1,887 $199,700 +2.9%
    2016$1,887 +2.4%$194,000 +2.4%
    2015$1,843 +1.2%$189,400 +1.2%
    2014$1,821 $187,100 +1.2%
    2013-- $184,800 -0.2%
    2012-- $185,100 -11.1%
    2011-- $208,300 -3.7%
    2010-- $216,200 -6.2%
    2009-- $230,400
    2008-- $230,400 +15.8%
    2007-- $199,000 +22.4%
    2005-- $162,600 +10.8%
    2004-- $146,700 +2.4%
    2003-- $143,200 +5.6%
    2002-- $135,600 +1.1%
    2001-- $134,100

    Find assessor info on the county website

    Neighborhood: 23831

    Nearby schools

    GreatSchools rating
    Schools provided by the listing agent
    • Elementary: Wells
    • Middle: Carver
    • High: Thomas Dale

    Source: CVRMLS. This data may not be complete. We recommend contacting the local school district to confirm school assignments for this home.

    Get a cash offer in 3 minutes
    Find out how much your home could sell for in as little as 3 minutes with a no-obligation cash offer.
    Estimated market value
    $381,100
    Get a cash offer in 3 minutes
    Find out how much your home could sell for in as little as 3 minutes with a no-obligation cash offer.
    Estimated market value
    $381,100