This Mid-Century Modern jewel, located in coveted Greenwood Terrace, perfectly meshes traditional character with contemporary finishes. As you enter, you're greeted by the home's original slate flooring and the sunken living area, which features a rare river rock wall and a corner wood-burning fireplace. Thoughtfully updated without compromising its classic charm, this home offers a flexible floor plan with ample space for entertaining. The kitchen is generously sized, large enough to accommodate a table and chairs, and features a bar with seating for four. Flooded with natural light, it opens to a spacious area that can serve as a dining room, second family room, or whatever your heart desires. Large windows fill the home with abundant sunlight and provide gorgeous views of the bluff overlooking the gardens, mature trees, and neighborhood. The oversized bedrooms—hard to find in this area—are complemented by a large bathroom with two entries: one from the hallway and another from the largest of the three bedrooms, creating the potential for two primary suites. Whether you're unwinding after a long day or hosting a barbecue, the outdoor space with its lush landscaping is sure to be a favorite. Conveniently situated in a highly desirable neighborhood, this home offers easy access to the vibrant entertainment of Dallas, amazing local restaurants, downtown, the DART rail, major highways, and many other amenities and attractions. With its prime location and stylish updates, this home combines convenience with timeless Mid-Century appeal.
Sold
Price Unknown
3206 Rock Bluff Dr, Dallas, TX 75227
3beds
1,928sqft
Single Family Residence
Built in 1959
9,016 Square Feet Lot
$319,000 Zestimate®
$--/sqft
$2,169 Estimated rent
Home value
$319,000
$290,000 - $351,000
$2,169/mo
Zestimate® history
Owner options
List your home for rent
$2,169/mo
Rent Zestimate®
Find your next renter with Zillow Rental Manager. Plus, with online applications, you can quickly screen prospective tenants – for free.
$2,169/mo
Rent Zestimate®
Refinance and save
Refinancing to a lower rate could help reduce your monthly payments and save thousands over the life of the loan.
Explore your selling options
Work with a Zillow partner agent
Leverage their expertise and Zillow's premium Showcase listings to get your home seen by more buyers.
Get startedList with your own agent
Get your home in front of millions of buyers by listing it on Zillow.
Learn how to do itSell it yourself
Take full control of how buyers see your home on Zillow by listing For Sale by Owner (FSBO).
List your homeWhat's special
Wood-burning fireplaceOriginal slate flooringAbundant sunlightFlexible floor planLush landscapingLarge bathroomOversized bedrooms
Zillow last checked:
Listing updated:
Listed by:
Christine Mannewitz 0546497 972-469-5529,
Exemplary Real Estate LLC 972-469-5529
Bought with:
Karina Gallegos
CENTURY 21 Judge Fite Co.
Source: NTREIS,MLS#: 21011602
Facts & features
Interior
Bedrooms & bathrooms
- Bedrooms: 3
- Bathrooms: 2
- Full bathrooms: 2
Primary bedroom
- Features: En Suite Bathroom
- Level: First
- Dimensions: 13 x 11
Bedroom
- Features: En Suite Bathroom
- Level: First
- Dimensions: 19 x 11
Bedroom
- Level: First
- Dimensions: 15 x 11
Primary bathroom
- Features: En Suite Bathroom, Hollywood Bath
- Level: First
- Dimensions: 11 x 5
Dining room
- Level: First
- Dimensions: 15 x 13
Family room
- Features: Fireplace
- Level: First
- Dimensions: 23 x 15
Other
- Features: En Suite Bathroom, Solid Surface Counters
- Level: First
- Dimensions: 8 x 7
Kitchen
- Features: Built-in Features, Eat-in Kitchen
- Level: First
- Dimensions: 14 x 13
Living room
- Level: First
- Dimensions: 24 x 13
Utility room
- Level: First
- Dimensions: 5 x 3
Heating
- Central
Cooling
- Central Air
Appliances
- Included: Dishwasher, Electric Oven, Gas Cooktop, Disposal, Gas Range, Vented Exhaust Fan
- Laundry: Washer Hookup, Electric Dryer Hookup, In Kitchen
Features
- Eat-in Kitchen, High Speed Internet, Open Floorplan, Paneling/Wainscoting, Cable TV, Walk-In Closet(s)
- Flooring: Brick, Carpet, Concrete, Ceramic Tile, Laminate, Stone, Vinyl
- Windows: Window Coverings
- Has basement: No
- Number of fireplaces: 1
- Fireplace features: Family Room, Stone, Wood Burning
Interior area
- Total interior livable area: 1,928 sqft
Property
Parking
- Total spaces: 2
- Parking features: Alley Access, Door-Single, Driveway, Garage, Garage Door Opener, Garage Faces Side
- Attached garage spaces: 2
- Has uncovered spaces: Yes
Features
- Levels: One
- Stories: 1
- Patio & porch: Front Porch, Rooftop
- Exterior features: Garden, Private Yard, Rain Gutters
- Pool features: None
- Fencing: Back Yard,Chain Link
Lot
- Size: 9,016 Square Feet
- Features: Corner Lot, Steep Slope, Few Trees
Details
- Parcel number: 00000515059000000
Construction
Type & style
- Home type: SingleFamily
- Architectural style: Mid-Century Modern,Detached
- Property subtype: Single Family Residence
Materials
- Brick
- Foundation: Slab
- Roof: Shingle
Condition
- Year built: 1959
Utilities & green energy
- Sewer: Public Sewer
- Water: Public
- Utilities for property: Natural Gas Available, Sewer Available, Separate Meters, Water Available, Cable Available
Community & HOA
Community
- Features: Curbs
- Security: Carbon Monoxide Detector(s), Fire Alarm, Smoke Detector(s)
- Subdivision: Greenwood Terrace Add
HOA
- Has HOA: No
Location
- Region: Dallas
Financial & listing details
- Annual tax amount: $6,575
- Date on market: 8/12/2025
- Cumulative days on market: 55 days
- Listing terms: Cash,Conventional,FHA,VA Loan
- Exclusions: See transaction desk for exclusions in the offer instructions.
Price history
| Date | Event | Price |
|---|---|---|
| 10/31/2025 | Sold | -- |
Source: NTREIS #21011602 Report a problem | ||
| 10/23/2025 | Pending sale | $325,000$169/sqft |
Source: NTREIS #21011602 Report a problem | ||
| 10/23/2025 | Listing removed | $2,450$1/sqft |
Source: Zillow Rentals Report a problem | ||
| 10/9/2025 | Contingent | $325,000$169/sqft |
Source: NTREIS #21011602 Report a problem | ||
| 10/6/2025 | Price change | $325,000+3.2%$169/sqft |
Source: NTREIS #21011602 Report a problem | ||
| 9/25/2025 | Price change | $315,000-3.1%$163/sqft |
Source: NTREIS #21011602 Report a problem | ||
| 9/25/2025 | Listed for rent | $2,450$1/sqft |
Source: Zillow Rentals Report a problem | ||
| 8/28/2025 | Price change | $325,000-7.1%$169/sqft |
Source: NTREIS #21011602 Report a problem | ||
| 8/12/2025 | Listed for sale | $350,000+32.8%$182/sqft |
Source: NTREIS #21011602 Report a problem | ||
| 4/27/2022 | Sold | -- |
Source: NTREIS #20028121 Report a problem | ||
| 4/12/2022 | Pending sale | $263,500$137/sqft |
Source: NTREIS #20028121 Report a problem | ||
| 4/8/2022 | Listed for sale | $263,500$137/sqft |
Source: NTREIS #20028121 Report a problem | ||
Public tax history
Tax history is unavailable.
Neighborhood: Urbandale
Nearby homes
- $385,2003 bd2 ba1.9k sqft3206 Rockbluff Dr, Dallas, TX 75227Off Market
- $246,8003 bd2 ba1.7k sqft3210 Rockbluff Dr, Dallas, TX 75227Off Market
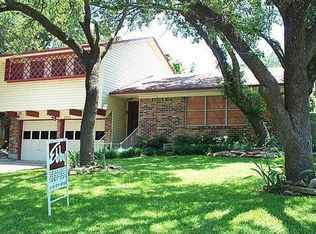
- $260,1003 bd2 ba1.7k sqft3109 Loganwood Dr, Dallas, TX 75227Off Market
- $--3 bd2 ba1.5k sqft3216 Rockbluff Dr, Dallas, TX 75227Sold
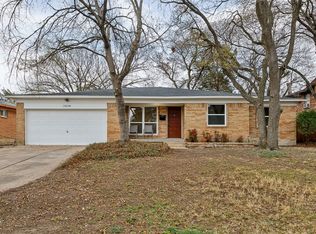
- $270,8003 bd2 ba2k sqft3115 Loganwood Dr, Dallas, TX 75227Off Market
- $257,8004 bd2 ba2.1k sqft3207 Rockbluff Dr, Dallas, TX 75227Off Market
- $259,8004 bd2 ba1.6k sqft3121 Rockbluff Dr, Dallas, TX 75227Off Market
- $---- bd-- ba-- sqft3121 Rock Bluff Dr, Dallas, TX 75227Off Market
Nearby schools
GreatSchools rating
- 6/10Adelfa Botello Callejo Elementary SchoolGrades: PK-5Distance: 0.7 mi
- 3/10Ann Richards Middle SchoolGrades: 6-8Distance: 1.6 mi
- 4/10Skyline High SchoolGrades: 9-12Distance: 1.1 mi
Schools provided by the listing agent
- Elementary: Adelfa Callejo
- Middle: Ann Richards
- High: Skyline
- District: Dallas ISD
Source: NTREIS. This data may not be complete. We recommend contacting the local school district to confirm school assignments for this home.
Get a cash offer in 3 minutes
Find out how much your home could sell for in as little as 3 minutes with a no-obligation cash offer.
Estimated market value
$319,000
Get a cash offer in 3 minutes
Find out how much your home could sell for in as little as 3 minutes with a no-obligation cash offer.
Estimated market value
$319,000
- Texas
- Dallas County
- Dallas
- 75227
- Urbandale
- 3206 Rock Bluff Dr
