Skip main navigation
Off market
  • $735,700

    3206 Royal Woods Dr, Crystal Lake, IL 60014

    4beds
    3,984sqft
    SingleFamily
    Built in 1995
    0.82 Acres Lot
    $735,700 Zestimate®
    $185/sqft
    $5,283 Estimated rent

    Home value

    $735,700

    $692,000 - $780,000

    $5,283/mo

    Zestimate® history
    Loading
    Loading...

    Owner options

    List your home for rent

    $5,283/mo

    Rent Zestimate®

    Find your next renter with Zillow Rental Manager. Plus, with online applications, you can quickly screen prospective tenants – for free.

    Learn more

    $5,283/mo

    Rent Zestimate®

    Refinance and save

    $5,418/mo

    Est. payment

    Refinancing to a lower rate could help reduce your monthly payments and save thousands over the life of the loan.

    See today's rates

    $5,418/mo

    Est. payment

    Explore your selling options

    Work with a Zillow partner agent

    Leverage their expertise and Zillow's premium Showcase listings to get your home seen by more buyers.

    Get started

    List with your own agent

    Get your home in front of millions of buyers by listing it on Zillow.

    Learn how to do it

    Sell it yourself

    Take full control of how buyers see your home on Zillow by listing For Sale by Owner (FSBO).

    List your home

    What's special

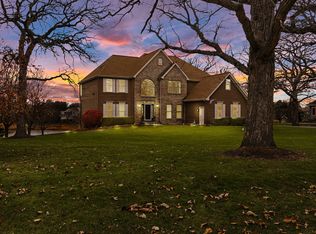
    1-Owner custom home on .82 acres is available to the market for the 1st time 3,984 above grade sq ft with an additional 1,386 sq. ft. (approx.) of finished space in the walkout basement (another 1,091 sq. ft. of unfinished space) 3-Car heated garage (radiant floor heat) that is extra deep to accommodate cabinets/workbench INTERIOR: 4-Above grade bedrooms (aside from the 1st floor Master Suite, there is a 2nd floor suite as well) 4.1 bathrooms (includes a full bath in the basement) Hi-end kitchen appliances (Kitchen-Aid), large island/breakfast bar, Cherry cabinets w/soft close drawers & accent lighting Family room has a wood burning fireplace with a gas starter, custom inlaid hardwood flooring & a wet-bar w/frig. Most of the main floor has hardwood flooring (the carpet flooring in the family room & master bedroom is 1 year old) BASEMENT: The entire finished basement area has radiant heat flooring (wood laminate) & 9' ceilings There is a 2nd, gas fireplace in the open/recreation area within the basement The office can be converted to a 5th bedroom & that along with the full bath plus walkout access could be the perfect in-law suite Large screened in porch overlooks the backyard, pond & wildlife area. Request a complete feature sheet from your Realtor

    This property is not currently displayed as for sale or rent on Zillow. This may be different from what's on other websites or public sources.

    Facts & features

    Interior

    Bedrooms & bathrooms
    • Bedrooms: 4
    • Bathrooms: 5
    • Full bathrooms: 4
    • 1/2 bathrooms: 1
    Cooling
    • Central
    Features
    • Basement: Partially finished
    • Has fireplace: Yes
    Interior area
    • Total interior livable area: 3,984 sqft

    Property

    Features
    • On waterfront: Yes
    Lot
    • Size: 0.82 Acres
    Details
    • Parcel number: 1435476008

    Construction

    Type & style
    • Home type: SingleFamily
    Condition
    • Year built: 1995

    Community & HOA

    HOA
    • Has HOA: Yes
    • HOA fee: $29 monthly
    Location
    • Region: Crystal Lake

    Financial & listing details

    • Price per square foot: $185/sqft
    • Tax assessed value: $689,688
    • Annual tax amount: $16,748

    Price history

    DateEventPrice
    3/31/2021Sold$505,000+1.5%$127/sqft
    Source: MRED as distributed by MLS GRID #10990223 Report a problem
    2/12/2021Pending sale$497,500$125/sqft
    Source: Starck Real Estate #MRD10990223 Report a problem
    2/10/2021Contingent$497,500$125/sqft
    Source: MRED as distributed by MLS GRID #10990223 Report a problem
    2/8/2021Listed for sale$497,500$125/sqft
    Source: MRED as distributed by MLS GRID #10990223 Report a problem

    Public tax history

    YearProperty taxesTax assessment
    2025$16,748 +4.2%$229,896 +9.5%
    2024$16,077 +1.1%$209,970 +11.5%
    2023$15,904 +4.2%$188,297 +7.7%
    2022$15,257 +5.9%$174,839 +6.7%
    2021$14,409 +1.4%$163,922 +3.1%
    2020$14,215 $159,009 +5.2%
    2019-- $151,178 -8.8%
    2018$15,474 +1.9%$165,734 +4.4%
    2017$15,190 +0.9%$158,779 +4.8%
    2016$15,048 $151,492 +13.7%
    2013$15,048 $133,216 -11.5%
    2011-- $150,462 -14.2%
    2010-- $175,385 -6.1%
    2009-- $186,759 -7.9%
    2008-- $202,773 +7.7%
    2006-- $188,239 +4.7%
    2005$12,593 +5.4%$179,772 +6.3%
    2004$11,945 +6.1%$169,086 +6.1%
    2003$11,255 +6.6%$159,290 +6.4%
    2002$10,559 +6%$149,639 +3.9%
    2001$9,966 +12.2%$143,980 +4.4%
    2000$8,884 $137,886
    Find assessor info on the county website

    Neighborhood: 60014

    Nearby schools

    GreatSchools rating
    Schools provided by the listing agent
    • Elementary: Prairie Grove Elementary School
    • Middle: Prairie Grove Junior High School
    • High: Prairie Ridge High School

    Source: The MLS. This data may not be complete. We recommend contacting the local school district to confirm school assignments for this home.

    Get a cash offer in 3 minutes
    Find out how much your home could sell for in as little as 3 minutes with a no-obligation cash offer.
    Estimated market value
    $735,700
    Get a cash offer in 3 minutes
    Find out how much your home could sell for in as little as 3 minutes with a no-obligation cash offer.
    Estimated market value
    $735,700