Skip main navigation
Sold for $2,050,000
  • $2,050,000

    3206 S Clayton Street, Denver, CO 80210

    5beds
    4,071sqft
    Single Family Residence
    Built in 1957
    0.31 Acres Lot
    $1,961,200 Zestimate®
    $504/sqft
    $5,999 Estimated rent

    Home value

    $1,961,200

    $1.82M - $2.10M

    $5,999/mo

    Zestimate® history
    Loading
    Loading...

    Owner options

    List your home for rent

    $5,999/mo

    Rent Zestimate®

    Find your next renter with Zillow Rental Manager. Plus, with online applications, you can quickly screen prospective tenants – for free.

    Learn more

    $5,999/mo

    Rent Zestimate®

    Refinance and save

    $11,881/mo

    Est. payment

    Refinancing to a lower rate could help reduce your monthly payments and save thousands over the life of the loan.

    See today's rates

    $11,881/mo

    Est. payment

    Explore your selling options

    Work with a Zillow partner agent

    Leverage their expertise and Zillow's premium Showcase listings to get your home seen by more buyers.

    Get started

    List with your own agent

    Get your home in front of millions of buyers by listing it on Zillow.

    Learn how to do it

    Sell it yourself

    Take full control of how buyers see your home on Zillow by listing For Sale by Owner (FSBO).

    List your home

    What's special

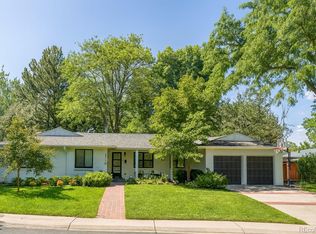
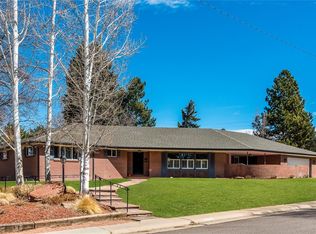
    This beautifully designed Southern Hills home sits on an expansive 13,500 sq ft corner lot and is thoughtfully oriented to maximize sunlight and connection to the outdoors. With entry points from the kitchen, mudroom, and a sun-drenched side seating area, the home revolves around the lush backyard. An open floorplan invites you in with a generously sized living room, anchored by a cozy double-sided fireplace shared with the formal dining area. The heart of the home is the thoughtfully appointed kitchen, featuring an oversized island with built-in wine storage and seating for four. Strategically placed skylights flood the space with natural light, including the bright mudroom/office, offering a private and functional space with direct access to the outdoors. A bonus sunroom offers a tranquil transition to the backyard and a private entry into the serene primary suite. The spacious primary features a stunning wall of south-facing windows and a spacious five-piece en suite bath flooded in sunlight from the skylights above, which offers a custom soaking tub, and walk-in shower. Three more main floor bedrooms—one with an en suite bath—and walk-in closets complete the ideal, functional layout upstairs. The fully finished basement features a generous recreation room perfect for movie nights or game days. A conforming bedroom with a nearby three-quarter bath provides ideal accommodations for guests. Outside, the custom-stamped concrete patio, built-in firepit, low-maintenance hot tub, and sun-filled garden beds create an inviting extension of the home. Mature trees and landscaping offer privacy, while the covered front porch and grand stairway entrance deliver standout curb appeal. An attached two-car garage is discreetly located on the opposite side of the lot. Positioned just one block from the highly regarded Slavens K-8 and with effortless access to I-25, this expansive corner lot delivers the perfect blend of space, convenience, and premier location.

    Zillow last checked:

    Listing updated:

    Listed by:

    Mckinze Casey 720-539-4547 mcasey@livsothebysrealty.com,

    LIV Sotheby's International Realty

    Bought with:

    Lauryn Dempsey, 100083464

    Real Broker, LLC DBA Real

    Source: REcolorado as distributed by MLS GRID,MLS#: 2842755MLS Logo

    Facts & features

    Interior

    Bedrooms & bathrooms
    • Bedrooms: 5
    • Bathrooms: 4
    • Full bathrooms: 2
    • 3/4 bathrooms: 2
    • Main level bathrooms: 3
    • Main level bedrooms: 4
    Primary bedroom
    • Level: Main
    • Area: 246.25 Square Feet
    • Dimensions: 12.5 x 19.7
    Bedroom
    • Level: Main
    • Area: 160.23 Square Feet
    • Dimensions: 10.9 x 14.7
    Bedroom
    • Level: Main
    • Area: 174 Square Feet
    • Dimensions: 12 x 14.5
    Bedroom
    • Level: Main
    • Area: 162.15 Square Feet
    • Dimensions: 11.5 x 14.1
    Bedroom
    • Level: Basement
    • Area: 187.6 Square Feet
    • Dimensions: 13.4 x 14
    Primary bathroom
    • Description: Five-Piece Ensuite Bath
    • Level: Main
    Bathroom
    • Description: Bedroom Ensuite
    • Level: Main
    Bathroom
    • Description: Shared Main Floor Bathroom
    • Level: Main
    Bathroom
    • Level: Basement
    Bonus room
    • Level: Basement
    • Area: 405.81 Square Feet
    • Dimensions: 16.7 x 24.3
    Dining room
    • Level: Main
    • Area: 123.6 Square Feet
    • Dimensions: 10.3 x 12
    Kitchen
    • Level: Main
    • Area: 231.25 Square Feet
    • Dimensions: 12.5 x 18.5
    Laundry
    • Level: Basement
    Living room
    • Level: Main
    • Area: 324 Square Feet
    • Dimensions: 13.5 x 24
    Office
    • Description: Office/Mudroom Situated Off The Garage With Entrance To The Backyard
    • Level: Main
    • Area: 177.84 Square Feet
    • Dimensions: 10.4 x 17.1
    Sun room
    • Description: Sunroom/Seating Room Off Of The Primary Suite
    • Level: Main
    • Area: 167.45 Square Feet
    • Dimensions: 8.5 x 19.7
    Utility room
    • Level: Basement
    Heating
    • Baseboard, Heat Pump, Hot Water, Natural Gas, Radiant Floor
    Cooling
    • Central Air
    Appliances
    • Included: Cooktop, Dishwasher, Disposal, Dryer, Microwave, Oven, Refrigerator, Washer
    Features
    • Built-in Features, Ceiling Fan(s), Eat-in Kitchen, Entrance Foyer, Five Piece Bath, Kitchen Island, Open Floorplan, Primary Suite, Vaulted Ceiling(s), Walk-In Closet(s)
    • Flooring: Carpet, Tile, Wood
    • Windows: Skylight(s)
    • Basement: Daylight,Finished,Interior Entry,Partial
    • Number of fireplaces: 1
    • Fireplace features: Dining Room, Living Room, Wood Burning
    Interior area
    • Total structure area: 4,071
    • Total interior livable area: 4,071 sqft
    • Finished area above ground: 2,833
    • Finished area below ground: 1,070

    Property

    Parking
    • Total spaces: 2
    • Parking features: Garage - Attached
    • Attached garage spaces: 2
    Features
    • Levels: One
    • Stories: 1
    • Patio & porch: Covered, Front Porch, Patio
    • Exterior features: Private Yard
    • Has spa: Yes
    • Spa features: Spa/Hot Tub, Heated
    • Fencing: Full
    Lot
    • Size: 0.31 Acres
    • Features: Level, Many Trees
    Details
    • Parcel number: 536309006
    • Zoning: S-SU-F
    • Special conditions: Standard

    Construction

    Type & style
    • Home type: SingleFamily
    • Architectural style: Mid-Century Modern
    • Property subtype: Single Family Residence
    Materials
    • Brick, Frame, Wood Siding
    • Roof: Composition
    Condition
    • Year built: 1957

    Utilities & green energy

    • Sewer: Public Sewer
    • Water: Public

    Community & neighborhood

    Location
    • Region: Denver
    • Subdivision: Southern Hills

    Other

    Other facts
    • Listing terms: Cash,Conventional,Jumbo,Other
    • Ownership: Individual
    • Road surface type: Paved

    Price history

    DateEventPrice
    5/14/2025Sold$2,050,000+2.5%$504/sqft
    Source: REcolorado as distributed by MLS GRID #2842755 Report a problem
    4/21/2025Pending sale$2,000,000$491/sqft
    Source: REcolorado as distributed by MLS GRID #2842755 Report a problem
    4/16/2025Listed for sale$2,000,000+7.5%$491/sqft
    Source: REcolorado as distributed by MLS GRID #2842755 Report a problem
    7/1/2022Sold$1,860,000+202.4%$457/sqft
    Source: Public Record Report a problem
    6/11/2008Sold$615,000$151/sqft
    Source: Public Record Report a problem

    Public tax history

    YearProperty taxesTax assessment
    2024$8,762 +46.5%$113,080 -3.3%
    2023$5,981 +3.6%$116,880 +55.4%
    2022$5,773 +15.4%$75,210 -2.8%
    2021$5,004 +2.9%$77,370 +14.7%
    2020$4,864 +9.4%$67,438 -0.7%
    2019$4,445 $67,911 +18.2%
    2018$4,445 +0.3%$57,450
    2017$4,431 +5.8%$57,450 +7.2%
    2016$4,188 +7.8%$53,600
    2015$3,884 0%$53,600 +14.6%
    2014$3,885 +0.7%$46,760
    2013$3,858 +17.9%$46,760 +1.9%
    2012$3,272 +1.2%$45,890 +0.4%
    2011$3,232 +2.2%$45,688 -5.9%
    2010$3,162 +21.9%$48,540
    2009$2,594 -0.2%$48,540 +3.7%
    2008$2,598 +11%$46,800
    2007$2,342 -17.6%$46,800 +9%
    2006$2,843 +7.9%$42,940
    2005$2,635 +9.8%$42,940 +2.1%
    2003$2,400 +1.9%$42,050 +4.9%
    2002$2,356 $40,100 +15%
    2001-- $34,860

    Find assessor info on the county website

    Neighborhood: Wellshire

    Nearby schools

    GreatSchools rating
    Schools provided by the listing agent
    • Elementary: Slavens E-8
    • Middle: Merrill
    • High: Thomas Jefferson
    • District: Denver 1

    Source: REcolorado as distributed by MLS GRID. This data may not be complete. We recommend contacting the local school district to confirm school assignments for this home.

    Get a cash offer in 3 minutes
    Find out how much your home could sell for in as little as 3 minutes with a no-obligation cash offer.
    Estimated market value
    $1,961,200
    Get a cash offer in 3 minutes
    Find out how much your home could sell for in as little as 3 minutes with a no-obligation cash offer.
    Estimated market value
    $1,961,200