Skip main navigation
For sale
  • $145,000

    3206 S Fielder Rd APT 201, Arlington, TX 76015

    2beds
    746sqft
    : 
    $1,446/mo
    Get pre-qualified
    Condominium
    Built in 1983
    -- sqft lot
    $-- Zestimate®
    $194/sqft
    $310/mo HOA

    What's special

    Cozy wood-burning fireplaceBuilt-in microwaveGranite countertopsWalk-in closetUpdated kitchen
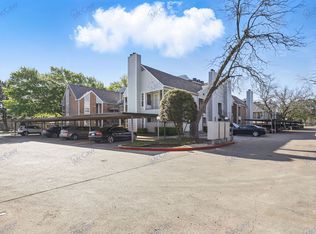

    Ideal low-maintenance condo just 3.3 miles from UT Arlington and 1.2 miles from Medical City Arlington! This charming 2nd-floor unit features an open-concept living and dining area highlighted by a cozy wood-burning fireplace. The updated kitchen boasts granite countertops, updated fixtures, a built-in microwave, dishwasher, range, and refrigerator. Thoughtful 2-bedroom floor plan: the secondary bedroom features its own private second entrance, walk-in closet, and separate sink—making it ideal for roommates or a private office space. Updated full bath with modern finishes. Enjoy relaxing by the tree-shaded community pool and spa. Includes 1 assigned covered parking spot. HOA covers water, sewer, trash, exterior maintenance, blanket insurance, and common grounds. Unbeatable location near shopping, dining, I-20, and the Parks Mall. Perfect for primary homeowners, students, or investors! Text me for the combo code to show.
    10 days
    |
    172
    |
    5
    |

    Zillow last checked:

    Listing updated:

    Listed by:

    Margarette Belgica 0715427 817-890-7325,

    TDRealty 817-890-7325

    Source: NTREIS,MLS#: 21343701

      Facts & features

      Interior

      Bedrooms & bathrooms
      • Bedrooms: 2
      • Bathrooms: 1
      • Full bathrooms: 1
      Primary bedroom
      • Level: Second
      • Dimensions: 10 x 10
      Bedroom
      • Level: Second
      • Dimensions: 8 x 8
      Living room
      • Level: Second
      • Dimensions: 12 x 12
      Appliances
      • Included: Built-In Gas Range, Built-In Refrigerator, Dishwasher
      Features
      • Granite Counters
      • Has basement: No
      • Number of fireplaces: 1
      • Fireplace features: Blower Fan, Bedroom, Bath, Dining Room, Electric, Kitchen, Living Room, Primary Bedroom
      Interior area
      • Total interior livable area: 746 sqft
      Video & virtual tour

      Property

      Parking
      • Total spaces: 1
      • Parking features: Additional Parking
      • Carport spaces: 1
      Features
      • Levels: One
      • Stories: 1
      • Pool features: Pool
      Lot
      • Size: 1,698 Square Feet
      Details
      • Parcel number: 04870859

      Construction

      Type & style
      • Home type: Condo
      • Property subtype: Condominium
      • Attached to another structure: Yes
      Condition
      • Year built: 1983

      Utilities & green energy

      • Water: Public
      • Utilities for property: Electricity Connected, Water Available

      Community & HOA

      Community
      • Subdivision: Scottswood Rice Condo
      HOA
      • Has HOA: Yes
      • Amenities included: Maintenance Front Yard
      • Services included: All Facilities, Maintenance Grounds, Sewer
      • HOA fee: $310 monthly
      • HOA name: Proper Hoa Management
      • HOA phone: 214-378-1112
      Location
      • Region: Arlington

      Financial & listing details

      • Price per square foot: $194/sqft
      • Tax assessed value: $55,289
      • Annual tax amount: $3,243
      • Date on market: 7/28/2026
      • Cumulative days on market: 11 days

        Estimated market value

        Not available

        Estimated sales range

        Not available

        $1,350/mo

        Price history

        DateEventPrice
        7/29/2026Listed for sale$145,000+52.6%$194/sqft
        Source: NTREIS #21343701 Report a problem
        10/3/2020Listing removed$95,000$127/sqft
        Source: Still Brothers & ASSOC. #14384892 Report a problem
        9/15/2020Pending sale$95,000$127/sqft
        Source: Still Brothers & ASSOC. #14384892 Report a problem
        9/5/2020Listed for sale$95,000$127/sqft
        Source: Still Brothers & ASSOC. #14384892 Report a problem
        8/3/2020Pending sale$95,000$127/sqft
        Source: Still Brothers & ASSOC. #14384892 Report a problem
        7/28/2020Listed for sale$95,000$127/sqft
        Source: Still Brothers & ASSOC. #14384892 Report a problem
        7/24/2020Pending sale$95,000$127/sqft
        Source: Still Brothers & ASSOC. #14384892 Report a problem
        7/20/2020Listed for sale$95,000$127/sqft
        Source: Still Brothers & ASSOC. #14384892 Report a problem
        7/14/2020Pending sale$95,000$127/sqft
        Source: Still Brothers & ASSOC. #14384892 Report a problem
        7/10/2020Listed for sale$95,000+59.7%$127/sqft
        Source: Still Brothers & ASSOC. #14384892 Report a problem
        8/23/2019Listing removed$995$1/sqft
        Source: Kautz Property Management #14164341 Report a problem
        8/15/2019Listed for rent$995$1/sqft
        Source: Kautz Property Management LLC Report a problem
        4/14/2014Listing removed$59,500$80/sqft
        Source: Keller Williams Realty #12039120 Report a problem
        11/9/2013Price change$59,500-7.8%$80/sqft
        Source: Keller Williams Realty #12039120 Report a problem
        10/12/2013Listed for sale$64,500$86/sqft
        Source: Keller Williams Realty #12039120 Report a problem
        8/27/2012Sold--
        Source: Agent Provided Report a problem

        Public tax history

        YearProperty taxesTax assessment
        2016$1,472 +48.8%$55,289 +47.4%
        2015$989 $37,500 -16.9%
        2014$989 $45,100
        Find assessor info on the county website

        Monthly payment

        Est. payment

        Payment breakdown

        Explore the cost of this home by adjusting the details. Changes won't be saved.
        All calculations are estimates and provided by Zillow, Inc. for informational purposes only. Actual amounts may vary.
        HOA fees may include property taxes on listings classified as Co-Ops. Contact the listing agent and/or owner for fee details.
        Mortgage interest rates are dependent on a number of factors, including credit score, down payment, and repayment length. Interest rate data provided by Zillow Group Marketplace, Inc. as of 1/1/1970 from various mortgage lenders with which we have lead or other similar arrangements; the Estimated Payment is an average of those rates.
        See how much you could borrow to make a competitive offer.

        Climate risks

        Neighborhood: West

        Getting around

        72 / 100
        Very Walkable
        46 / 100
        Somewhat Bikeable

        Nearby schools

        GreatSchools rating
        Schools provided by the listing agent
        • Elementary: Short
        • Middle: Gunn
        • High: Arlington
        • District: Arlington ISD

        Source: NTREIS. This data may not be complete. We recommend contacting the local school district to confirm school assignments for this home.

        A local agent can set up tours, give advice and negotiate with sellers.

        Browse local experts

        Similar homes