Skip main navigation
Closed
  • Price Unknown

    3206 S Fork Cir, Belton, TX 76513

    4beds
    2,003sqft
    Single Family Residence
    Built in 2012
    0.32 Acres Lot
    $390,800 Zestimate®
    $--/sqft
    $2,205 Estimated rent

    Home value

    $390,800

    $371,000 - $410,000

    $2,205/mo

    Zestimate® history
    Loading
    Loading...

    Owner options

    List your home for rent

    $2,205/mo

    Rent Zestimate®

    Find your next renter with Zillow Rental Manager. Plus, with online applications, you can quickly screen prospective tenants – for free.

    Learn more

    $2,205/mo

    Rent Zestimate®

    Refinance and save

    $165/mo

    Est. payment

    Refinancing to a lower rate could help reduce your monthly payments and save thousands over the life of the loan.

    See today's rates

    $165/mo

    Est. payment

    Explore your selling options

    Work with a Zillow partner agent

    Leverage their expertise and Zillow's premium Showcase listings to get your home seen by more buyers.

    Get started

    List with your own agent

    Get your home in front of millions of buyers by listing it on Zillow.

    Learn how to do it

    Sell it yourself

    Take full control of how buyers see your home on Zillow by listing For Sale by Owner (FSBO).

    List your home

    What's special

    Split floor planGranite countertopsMassive eat-in barWalk-in pantryCustom cabinetsBrick exteriorBeautiful mature trees
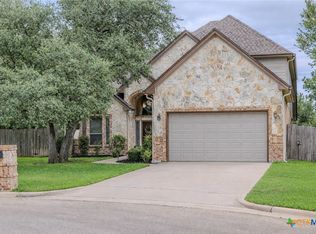
    Looking for privacy in a quiet, desirable neighborhood…look no further! This remarkable Carothers Executive Home is nestled at the end of a cul-de-sac in Dawson’s Ranch. This blends modern with the tranquility of nature. The home has beautiful mature trees that have been manicured and a backyard that backs up to a green belt with beautiful birds, wildlife, and peacefulness. As you pull up, you will immediately feel welcomed by the rich colors of the sandstone and brick exterior and maintained flowerbeds, which were recently updated with Austin Stone accents. As you enter into the open floor plan, you will feel right at home. The layout is perfect for family get-togethers! The kitchen includes custom cabinets, brand-new stainless steel appliances, granite countertops, a walk-in pantry, and a massive eat-in bar that overlooks a beautiful Austin stone fireplace and raised ceilings in the living room. As you step onto the large covered patio, you will find a beautiful view of nature. The wooded area backs up to community hiking trails with your own private access! If you are looking for peace and quiet, with no neighbors in your sight line, look no further! The home also offers a split floor plan for privacy. The master suite includes a dual vanity, tile shower, jacuzzi tub, and two walk-in closets.

    Zillow last checked:

    Listing updated:

    Listed by:

    Angela Reese 254-702-3572,

    The Pelham Group

    Bought with:

    NON-MEMBER AGENT

    Non Member Office

    Source: Central Texas MLS,MLS#: 529921MLS LogoOriginating MLS: Temple Belton Board of REALTORS

    Facts & features

    Interior

    Bedrooms & bathrooms
    • Bedrooms: 4
    • Bathrooms: 3
    • Full bathrooms: 2
    • 1/2 bathrooms: 1
    Heating
    • Electric, Fireplace(s)
    Cooling
    • 1 Unit
    Appliances
    • Included: Dishwasher, Electric Cooktop, Disposal, Microwave, Some Electric Appliances, Cooktop
    • Laundry: Washer Hookup, Electric Dryer Hookup, Laundry Room
    Features
    • All Bedrooms Down, Ceiling Fan(s), Carbon Monoxide Detector, Double Vanity, Entrance Foyer, Eat-in Kitchen, Garden Tub/Roman Tub, His and Hers Closets, Jetted Tub, Multiple Closets, Open Floorplan, Pantry, Pull Down Attic Stairs, Split Bedrooms, Separate Shower, Smart Thermostat, Walk-In Closet(s), Breakfast Bar, Custom Cabinets, Kitchen Island, Kitchen/Family Room Combo
    • Flooring: Carpet, Laminate, Tile
    • Attic: Access Only,Pull Down Stairs
    • Number of fireplaces: 1
    • Fireplace features: Living Room, Stone
    Interior area
    • Total interior livable area: 2,003 sqft

    Property

    Parking
    • Total spaces: 2
    • Parking features: Garage
    • Garage spaces: 2
    Features
    • Levels: One
    • Stories: 1
    • Patio & porch: Covered, Patio
    • Exterior features: Covered Patio, Private Yard, Rain Gutters, Storage
    • Pool features: None
    • Fencing: Privacy,Wood
    • Has view: Yes
    • View description: None
    • Body of water: None
    Lot
    • Size: 0.32 Acres
    Details
    • Additional structures: Storage
    • Parcel number: 443643
    • Other equipment: Satellite Dish

    Construction

    Type & style
    • Home type: SingleFamily
    • Architectural style: Traditional
    • Property subtype: Single Family Residence
    Materials
    • Masonry
    • Foundation: Slab
    • Roof: Composition,Shingle
    Condition
    • Resale
    • Year built: 2012
    Details
    • Builder name: CAROTHERS

    Utilities & green energy

    • Sewer: Public Sewer
    • Water: Public
    • Utilities for property: Fiber Optic Available, Trash Collection Public

    Community & neighborhood

    Security
    • Security features: Prewired, Smoke Detector(s)
    Community
    • Community features: Trails/Paths, Curbs
    Location
    • Region: Belton
    • Subdivision: Dawson Ranch Ph II Sec

    HOA & financial

    HOA
    • Has HOA: Yes
    • HOA fee: $165 annually
    • Association name: Regatta Oaks Dawson Ranch HOA
    • Association phone: 254-773-0900

    Other

    Other facts
    • Listing agreement: Exclusive Agency
    • Listing terms: Cash,Conventional,FHA,VA Loan
    • Road surface type: Asphalt

    Price history

    DateEventPrice
    2/15/2024Sold--
    Source: Central Texas MLS #529921 Report a problem
    2/15/2024Pending sale$380,000$190/sqft
    Source: Central Texas MLS #529921 Report a problem
    1/19/2024Contingent$380,000$190/sqft
    Source: Central Texas MLS #529921 Report a problem
    1/9/2024Pending sale$380,000$190/sqft
    Source: Central Texas MLS #529921 Report a problem
    1/5/2024Listed for sale$380,000+22.6%$190/sqft
    Source: Central Texas MLS #529921 Report a problem
    6/30/2021Sold--
    Source: Central Texas MLS #437915 Report a problem
    5/18/2021Pending sale$309,900$155/sqft
    Source: Central Texas MLS #437915 Report a problem
    5/14/2021Listed for sale$309,900+19.7%$155/sqft
    Source: Central Texas MLS #437915 Report a problem
    6/10/2017Sold--
    Source: Agent Provided Report a problem
    4/26/2017Pending sale$259,000$129/sqft
    Source: DANNY ARCHER PROPERTIES #310747 Report a problem
    4/8/2017Listed for sale$259,000$129/sqft
    Source: DANNY ARCHER PROPERTIES #310747 Report a problem

    Public tax history

    YearProperty taxesTax assessment
    2025$6,282 +6.2%$388,492 +5.9%
    2024$5,917 $366,797 -6.6%
    2023-- $392,538 +10%
    2022-- $356,853 +27.1%
    2021-- $280,756 +5.9%
    2020$6,504 -1.2%$265,062 +5%
    2019$6,581 -6.4%$252,339 -1.4%
    2018$7,035 +9.9%$256,020 +1.7%
    2017$6,402 $251,833 +1.7%
    2016$6,402 +5.4%$247,682 +1.6%
    2015$6,077 $243,664 +2.4%
    2014$6,077 $237,847 +5.3%
    2013-- $225,856

    Find assessor info on the county website

    Neighborhood: 76513

    Nearby schools

    GreatSchools rating
    Schools provided by the listing agent
    • District: Belton ISD

    Source: Central Texas MLS. This data may not be complete. We recommend contacting the local school district to confirm school assignments for this home.

    Get a cash offer in 3 minutes
    Find out how much your home could sell for in as little as 3 minutes with a no-obligation cash offer.
    Estimated market value
    $390,800
    Get a cash offer in 3 minutes
    Find out how much your home could sell for in as little as 3 minutes with a no-obligation cash offer.
    Estimated market value
    $390,800