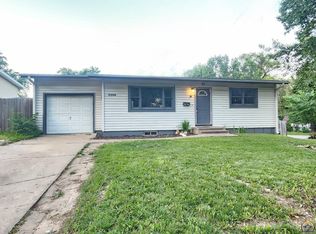
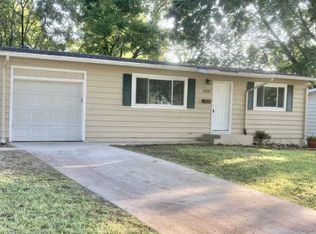
This 4-bedroom, 2-bath home is full of charm and character! It features updated flooring, a walkout basement, and a unique accent wall in one of the bedrooms that adds a stylish touch. The color palette flows well with any décor, making it easy to envision your own style throughout. With great space, personality, and thoughtful details, this home is a must-see! The home is back on the market at no fault to the sellers. There has been a whole house, inspection, sewer, inspection, and termite inspection completed.
Sold
Zillow last checked:
Listing updated:
Bought with:
Raul Rubio Guevara, SP00222000
EXP Realty LLC
Source: Sunflower AOR as distributed by MLS GRID,MLS#: 239745
Price history
| Date | Event | Price |
|---|---|---|
| 10/6/2025 | Sold | -- |
Source:  Sunflower AOR as distributed by MLS GRID #239745 Report a problem Sunflower AOR as distributed by MLS GRID #239745 Report a problem | ||
| 9/8/2025 | Pending sale | $199,900$136/sqft |
Source: Sunflower AOR as distributed by MLS GRID #239745 Report a problem | ||
| 7/17/2025 | Listed for sale | $199,900$136/sqft |
Source: Sunflower AOR as distributed by MLS GRID #239745 Report a problem | ||
| 6/13/2025 | Pending sale | $199,900$136/sqft |
Source: Sunflower AOR as distributed by MLS GRID #239745 Report a problem | ||
| 6/9/2025 | Listed for sale | $199,900+0.5%$136/sqft |
Source: Sunflower AOR as distributed by MLS GRID #239745 Report a problem | ||
| 10/7/2024 | Listing removed | $199,000$136/sqft |
Source: Sunflower AOR as distributed by MLS GRID #236256 Report a problem | ||
| 10/2/2024 | Price change | $199,000-2.9%$136/sqft |
Source: Sunflower AOR as distributed by MLS GRID #236256 Report a problem | ||
| 9/26/2024 | Listed for sale | $204,999+42.4%$140/sqft |
Source: Sunflower AOR as distributed by MLS GRID #236256 Report a problem | ||
| 12/9/2022 | Sold | -- |
Source: Sunflower AOR as distributed by MLS GRID #226801 Report a problem | ||
| 11/18/2022 | Pending sale | $144,000$98/sqft |
Source: Sunflower AOR as distributed by MLS GRID #226801 Report a problem | ||
| 11/13/2022 | Listed for sale | $144,000+38.5%$98/sqft |
Source: Sunflower AOR as distributed by MLS GRID #226801 Report a problem | ||
| 10/2/2019 | Sold | -- |
Source: Agent Provided Report a problem | ||
| 8/30/2019 | Listed for sale | $104,000$71/sqft |
Source: Kirk & Cobb, Inc. #209287 Report a problem | ||
Sell for more on Zillow
Get a Zillow Showcase℠ listing at no additional cost and you could sell for .
$200,800
2% more
+$4,016
With Zillow Showcase(estimated)
$204,816
