Skip main navigation
Closed
  • $431,900

    3206 Saddlebrook Dr, Searcy, AR 72143

    5beds
    2,780sqft
    Single Family Residence
    Built in 2009
    0.28 Acres Lot
    $438,700 Zestimate®
    $155/sqft
    $2,360 Estimated rent

    Home value

    $438,700

    $347,000 - $557,000

    $2,360/mo

    Zestimate® history
    Loading
    Loading...

    Owner options

    List your home for rent

    $2,360/mo

    Rent Zestimate®

    Find your next renter with Zillow Rental Manager. Plus, with online applications, you can quickly screen prospective tenants – for free.

    Learn more

    $2,360/mo

    Rent Zestimate®

    Refinance and save

    $2,032/mo

    Est. payment

    Refinancing to a lower rate could help reduce your monthly payments and save thousands over the life of the loan.

    See today's rates

    $2,032/mo

    Est. payment

    Explore your selling options

    Work with a Zillow partner agent

    Leverage their expertise and Zillow's premium Showcase listings to get your home seen by more buyers.

    Get started

    List with your own agent

    Get your home in front of millions of buyers by listing it on Zillow.

    Learn how to do it

    Sell it yourself

    Take full control of how buyers see your home on Zillow by listing For Sale by Owner (FSBO).

    List your home

    What's special

    Gas log fireplaceWalk-in closetSeparate dining areaCozy breakfast nookTall ceilingsCrown moldingNatural tile flooring
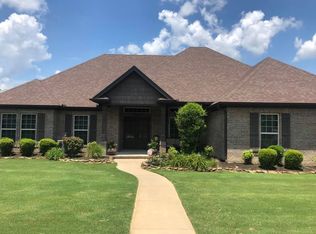
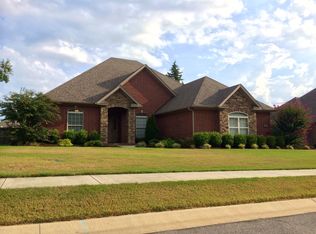
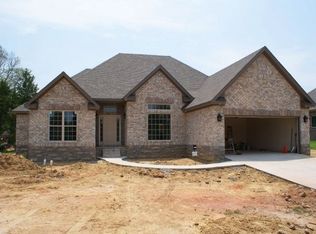
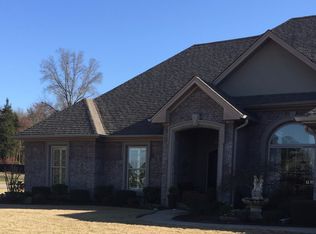
    Experience the elegance of this lovely transitional European-style residence, offering 5 bedrooms and 3 baths, plus an extra office/craft room. This home is designed for comfortable family living with 4 spacious bedrooms downstairs, including an en suite bathroom. Equipped with a gas range, convection oven, built-in microwave, pot filler, pantry, separate dining area and a cozy breakfast nook, this kitchen is the heart of the home! Featuring crown molding, tall ceilings, and a gas log fireplace, the living area is both welcoming and functional. Hand scraped hardwood and natural tile flooring flow seamlessly throughout the first floor. A private 5th bedroom featuring a walk-in closet is upstairs. Office/Craft Room: This flexible space is perfect for productivity or creativity. Walk-in Storage: Conveniently located for additional storage needs. Upgrades: Ground Zero in-ground tornado shelter in the garage, tankless gas water heater (replaced in 2020). Upstairs HVAC system and control board (replaced in 2020). - Downstairs heat pump (replaced in 2020). Sealed crawl space and insulated garage doors contribute to the home’s energy efficiency. This home is ready for your family.

    Zillow last checked:

    Listing updated:

    Listed by:

    Liz C Howell 501-230-2667,

    Howell Realty Pros

    Bought with:

    Vanessa Wyatt, AR

    RE/MAX Advantage

    Source: CARMLS,MLS#: 25010481MLS Logo

    Facts & features

    Interior

    Bedrooms & bathrooms
    • Bedrooms: 5
    • Bathrooms: 3
    • Full bathrooms: 3
    Rooms
    • Room types: Office/Study, Bonus Room
    Dining room
    • Features: Separate Dining Room, Eat-in Kitchen, Kitchen/Dining Combo, Breakfast Bar
    Heating
    • Natural Gas
    Cooling
    • Electric
    Appliances
    • Included: Microwave, Gas Range, Disposal, Oven, Tankless Water Heater
    • Laundry: Laundry Room
    Features
    • Pantry, Primary Bedroom/Main Lv, Guest Bedroom/Main Lv, Primary Bedroom Apart, 4 Bedrooms Same Level
    • Flooring: Carpet, Wood, Tile
    • Has fireplace: Yes
    • Fireplace features: Gas Logs Present
    Interior area
    • Total structure area: 2,780
    • Total interior livable area: 2,780 sqft

    Property

    Parking
    • Total spaces: 2
    • Parking features: Garage, Parking Pad, Two Car
    • Has garage: Yes
    Features
    • Levels: One and One Half
    • Stories: 1.5
    • Patio & porch: Porch
    • Exterior features: Rain Gutters
    • Fencing: Wood,Wrought Iron
    Lot
    • Size: 0.28 Acres
    • Features: Level
    Details
    • Parcel number: 01602326846

    Construction

    Type & style
    • Home type: SingleFamily
    • Architectural style: Bungalow/Cottage
    • Property subtype: Single Family Residence
    Materials
    • Brick, Metal/Vinyl Siding
    • Foundation: Other, Pillar/Post/Pier
    • Roof: Shingle
    Condition
    • New construction: No
    • Year built: 2009

    Utilities & green energy

    • Electric: Elec-Municipal (+Entergy)
    • Gas: Gas-Natural
    • Sewer: Public Sewer
    • Water: Public
    • Utilities for property: Natural Gas Connected, Cable Connected

    Community & HOA

    Community
    • Features: Mandatory Fee
    • Security: Video Surveillance
    • Subdivision: SADDLEBROOKE ESTATES
    HOA
    • Has HOA: Yes
    • HOA fee: $15 monthly
    Location
    • Region: Searcy

    Financial & listing details

    • Price per square foot: $155/sqft
    • Tax assessed value: $274,750
    • Annual tax amount: $2,231
    • Date on market: 3/19/2025
    • Road surface type: Paved

    Price history

    DateEventPrice
    5/22/2025Sold$431,900-3.8%$155/sqft
    Source: CARMLS #25010481 Report a problem
    4/24/2025Contingent$448,900$161/sqft
    Source: CARMLS #25010481 Report a problem
    3/19/2025Listed for sale$448,900+43%$161/sqft
    Source: CARMLS #25010481 Report a problem
    7/22/2014Sold$314,000+0.4%$113/sqft
    Source: Agent Provided Report a problem
    6/13/2014Price change$312,900-2.2%$113/sqft
    Source: Dalrymple #10370030 Report a problem
    11/22/2013Listed for sale$319,900+4.9%$115/sqft
    Source: Dalrymple #10370030 Report a problem
    11/9/2010Sold$305,000+24%$110/sqft
    Source: Public Record Report a problem
    11/25/2009Sold$246,000+645.5%$88/sqft
    Source: Public Record Report a problem
    3/11/2009Sold$33,000$12/sqft
    Source: Public Record Report a problem

    Public tax history

    YearProperty taxesTax assessment
    2025$1,631 -5.8%$54,950
    2024$1,731 -4.2%$54,950
    2023$1,806 -2.7%$54,950
    2022$1,856 $54,950
    2021$1,856 -5.6%$54,950 -4.7%
    2020$1,966 $57,650
    2019$1,966 -1.3%$57,650
    2018$1,991 -14.2%$57,650
    2017$2,321 $57,650 +0.8%
    2016$2,321 +5%$57,170 +5%
    2015$2,211 $54,450
    2014$2,211 $54,450
    2013$2,211 $54,450
    2012-- $54,450
    2011-- $54,450 +11.5%
    2010-- $48,830 +639.8%
    2009-- $6,600
    Find assessor info on the county website

    Neighborhood: 72143

    Nearby schools

    GreatSchools rating
    Get pre-qualified for a loan
    At Zillow Home Loans, we can pre-qualify you in as little as 5 minutes with no impact to your credit score.

    An equal housing lender. NMLS #10287.

    Sell for more on Zillow
    Get a Zillow Showcase℠ listing at no additional cost and you could sell for .
    $438,700
    2% more
    +$8,774
    With Zillow Showcase(estimated)
    $447,474