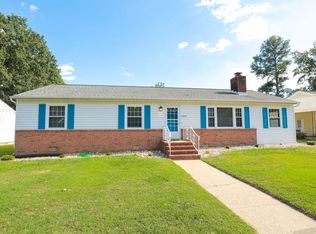
You were having a hard time finding this type of home...until now! A home with one level of living space, WITH and attached suite for family or maybe a renter! Come inside to be ushered throughout the home on new LVP flooring. The huge living room provides more than enough space for entertaining. The kitchen features new cabinets and countertops and flows smoothly into a large family room. The spacious owner's suite contains its own half bath and is slightly tucked away from the additional two bedrooms and hall bath in this section of the home. But the real gem of this house is the attached suite that contains its own kitchen and second primary bedroom. The primary bedroom within the suite has a full en-suite bath. The great room area shares enough space with the kitchen to provide the right amount of living and eating space. The house sits on a large lot in a mature neighborhood that is located close to major highways and Fort Gregg-Adams military base. This configuration is tough to find so do yourself a favor and come see it!
Sold for $268,000
$268,000
3206 Saint Charles St, Hopewell, VA 23860
4beds
2,314sqft
Single Family Residence
Built in 1962
10,876 Square Feet Lot
$326,500 Zestimate®
$116/sqft
$2,380 Estimated rent
Home value
$326,500
$310,000 - $346,000
$2,380/mo
Zestimate® history
Owner options
List your home for rent
$2,380/mo
Rent Zestimate®
Find your next renter with Zillow Rental Manager. Plus, with online applications, you can quickly screen prospective tenants – for free.
$2,380/mo
Rent Zestimate®
Refinance and save
$1,664/mo
Est. payment
Refinancing to a lower rate could help reduce your monthly payments and save thousands over the life of the loan.
$1,664/mo
Est. payment
Explore your selling options
Work with a Zillow partner agent
Leverage their expertise and Zillow's premium Showcase listings to get your home seen by more buyers.
Get startedList with your own agent
Get your home in front of millions of buyers by listing it on Zillow.
Learn how to do itSell it yourself
Take full control of how buyers see your home on Zillow by listing For Sale by Owner (FSBO).
List your homeWhat's special
New lvp flooringClose to major highwaysNew cabinetsHall bathHalf bath
Zillow last checked:
Listing updated:
Listed by:
Robert Ransome 804-241-4525,
Ransome Realty Group
Bought with:
Phylicia Parrish, 0225221723
Samson Properties
Source: CVRMLS,MLS#: 2327495 Originating MLS: Central Virginia Regional MLS
Originating MLS: Central Virginia Regional MLSFacts & features
Interior
Bedrooms & bathrooms
- Bedrooms: 4
- Bathrooms: 3
- Full bathrooms: 2
- 1/2 bathrooms: 1
Primary bedroom
- Description: LVP flooring, Ceiling fan, En suite bath
- Level: First
- Dimensions: 16.0 x 11.9
Primary bedroom
- Description: New carpet, En-suite bath, Ceiling fan
- Level: First
- Dimensions: 13.7 x 9.10
Bedroom 2
- Description: LVP flooring, Ceiling fan
- Level: First
- Dimensions: 11.9 x 11.0
Bedroom 3
- Description: New LVP flooring
- Level: First
- Dimensions: 9.11 x 8.4
Family room
- Description: New carpet, Ceiling fan
- Level: First
- Dimensions: 21.2 x 11.0
Other
- Description: Tub & Shower
- Level: First
Great room
- Description: In-law suite, New carpet, Ceiling fan
- Level: First
- Dimensions: 17.0 x 15.2
Half bath
- Level: First
Kitchen
- Description: LVP flooring, New cabinets
- Level: First
- Dimensions: 22.0 x 10.6
Kitchen
- Description: In-law suite
- Level: First
- Dimensions: 13.5 x 6.0
Laundry
- Level: First
- Dimensions: 11.2 x 8.8
Living room
- Description: LVP Ceiling fan
- Level: First
- Dimensions: 17.3 x 14.11
Heating
- Electric, Heat Pump, Zoned
Cooling
- Zoned
Appliances
- Included: Dishwasher, Disposal, Microwave, Stove
- Laundry: Washer Hookup, Dryer Hookup
Features
- Breakfast Area, Ceiling Fan(s), Eat-in Kitchen, Bath in Primary Bedroom, Main Level Primary, Multiple Primary Suites
- Flooring: Ceramic Tile, Partially Carpeted, Vinyl
- Basement: Crawl Space
- Attic: Pull Down Stairs
Interior area
- Total interior livable area: 2,314 sqft
- Finished area above ground: 2,314
Property
Parking
- Parking features: Driveway, Off Street, Paved
- Has uncovered spaces: Yes
Features
- Levels: One
- Stories: 1
- Patio & porch: Front Porch
- Exterior features: Paved Driveway
- Pool features: None
- Fencing: Back Yard,Fenced
Lot
- Size: 10,876 Square Feet
Details
- Parcel number: 0890375
- Zoning description: RA
Construction
Type & style
- Home type: SingleFamily
- Architectural style: Ranch
- Property subtype: Single Family Residence
Materials
- Frame, Vinyl Siding
- Roof: Shingle
Condition
- Resale
- New construction: No
- Year built: 1962
Utilities & green energy
- Sewer: Public Sewer
- Water: Public
Community & HOA
Community
- Subdivision: Woodlawn
Location
- Region: Hopewell
Financial & listing details
- Price per square foot: $116/sqft
- Tax assessed value: $183,400
- Annual tax amount: $2,072
- Date on market: 12/16/2025
- Ownership: Individuals
- Ownership type: Sole Proprietor
Price history
| Date | Event | Price |
|---|---|---|
| 2/1/2024 | Sold | $268,000-6%$116/sqft |
Source:  CVRMLS #2327495 Report a problem CVRMLS #2327495 Report a problem | ||
| 1/2/2024 | Pending sale | $285,000$123/sqft |
Source: CVRMLS #2327495 Report a problem | ||
| 12/1/2023 | Listed for sale | $285,000$123/sqft |
Source: CVRMLS #2327495 Report a problem | ||
| 11/13/2023 | Pending sale | $285,000$123/sqft |
Source: CVRMLS #2327495 Report a problem | ||
| 11/10/2023 | Listed for sale | $285,000$123/sqft |
Source: CVRMLS #2327495 Report a problem | ||
Public tax history
| Year | Property taxes | Tax assessment |
|---|---|---|
| 2025 | $3,302 -1.1% | $282,200 -1.1% |
| 2024 | $3,338 +32.3% | $285,300 +27.8% |
| 2023 | $2,523 +21.8% | $223,300 +21.8% |
| 2022 | $2,072 | $183,400 |
| 2021 | $2,072 +8.6% | $183,400 +8.6% |
| 2020 | $1,909 | $168,900 |
| 2019 | $1,909 +2.9% | $168,900 +2.9% |
| 2018 | $1,855 | $164,200 |
| 2017 | $1,855 | $164,200 |
| 2016 | $1,855 | $164,200 |
| 2015 | $1,855 -0.5% | $164,200 -2.3% |
| 2014 | $1,865 | $168,000 -5% |
| 2012 | -- | $176,900 |
| 2011 | -- | $176,900 -5.1% |
| 2010 | -- | $186,400 |
| 2009 | -- | $186,400 +26.8% |
| 2008 | -- | $147,000 |
| 2007 | -- | $147,000 +18.1% |
| 2006 | -- | $124,500 +8.9% |
| 2005 | -- | $114,300 |
| 2004 | -- | $114,300 |
| 2003 | -- | $114,300 +8.9% |
| 2002 | -- | $105,000 |
Find assessor info on the county website
Neighborhood: 23860
Nearby homes
- $230,5003 bd1 ba1.3k sqft3208 Saint Charles St, Hopewell, VA 23860Off Market
- $205,0003 bd1 ba1.2k sqft3204 Saint Charles St, Hopewell, VA 23860Off Market
- $280,1003 bd2 ba2.1k sqft3210 Saint Charles St, Hopewell, VA 23860Off Market
- $259,1003 bd1 ba1.5k sqft3202 Saint Charles St, Hopewell, VA 23860Off Market
- $314,0003 bd2 ba2.1k sqft3207 Clay St, Hopewell, VA 23860Off Market
- $274,5003 bd1 ba1.4k sqft3209 Clay St, Hopewell, VA 23860Off Market
- $266,9003 bd2 ba1.3k sqft3205 Clay St, Hopewell, VA 23860Off Market
- $201,0003 bd1 ba988 sqft3207 Saint Charles St, Hopewell, VA 23860Off Market
Nearby schools
GreatSchools rating
- 3/10Harry E. James Elementary SchoolGrades: K-5Distance: 1.2 mi
- 2/10Carter G. Woodson Middle SchoolGrades: 6-8Distance: 1.3 mi
- 2/10Hopewell High SchoolGrades: 9-12Distance: 0.6 mi
Schools provided by the listing agent
- Elementary: Harry James
- Middle: Carter G. Woodson
- High: Hopewell
Source: CVRMLS. This data may not be complete. We recommend contacting the local school district to confirm school assignments for this home.
Get a cash offer in 3 minutes
Find out how much your home could sell for in as little as 3 minutes with a no-obligation cash offer.
Estimated market value
$326,500
Get a cash offer in 3 minutes
Find out how much your home could sell for in as little as 3 minutes with a no-obligation cash offer.
Estimated market value
$326,500
- Virginia
- Hopewell City
- Hopewell
- 23860
- 3206 Saint Charles St
Nearby cities
Nearby zip codes
Other Hopewell Topics
