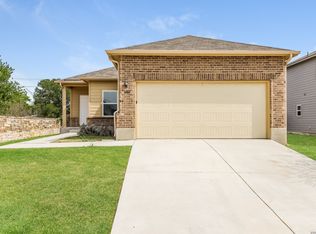
Welcome to this practically brand new 3 bedroom 2 bathroom 1 story home! Just into the front foyer is the formal dining room right off the kitchen. The open concept kitchen has beautiful finishes including white subway tiles and beautiful dark wood cabinets all overlooking the living room. Right off the living space is a door out to the inviting backyard with a covered patio. The master suite features an ensuite bathroom with the secondary bedrooms and bathroom just down the hall. Don't miss out on an oppor
House for rent
$1,575/moFees may apply
3206 Shane Rd, San Antonio, TX 78223
3beds
1,455sqft
Price may not include required fees and charges. Learn more|
Singlefamily
Available now
Air conditioner, central air
Dryer connection laundry
Attached garage parking
Central, electric
What's special
Inviting backyardFormal dining roomCovered patioOpen concept kitchenBeautiful dark wood cabinetsWhite subway tiles
- 50 days |
- -- |
- -- |
Zillow last checked:
Listing updated:
Travel times

Let’s turn your rent into credit progress
Build credit history with every on-time payment and get credit for the payment you’re already making.
Facts & features
Interior
Bedrooms & bathrooms
- Bedrooms: 3
- Bathrooms: 2
- Full bathrooms: 2
Heating
- Central, Electric
Cooling
- Air Conditioner, Central Air
Appliances
- Included: Dishwasher, Garbage Disposal, Microwave Oven, Refrigerator, Stove/Range
- Laundry: Dryer Connection, Hookups, Main Level, Washer Hookup
Features
- All Bedrooms Downstairs, Cable TV Available, Ceiling Fan(s), Eat-in Kitchen, High Speed Internet, Open Floorplan, Pantry, Two Living Area, Utility Room Inside, Walk-In Pantry
- Flooring: Carpet, Ceramic, Vinyl
Interior area
- Total interior livable area: 1,455 sqft
Property
Parking
- Parking features: Attached, Garage
- Has attached garage: Yes
- Details: Contact manager
Features
- Stories: 1
- Exterior features: Playground
- Pool features: Contact manager
Details
- Additional structures: Garage(s)
- Parcel number: 1267230
Construction
Type & style
- Home type: SingleFamily
- Property subtype: SingleFamily
Materials
- Roof: Composition
Condition
- Year built: 2018
Utilities & green energy
- Utilities for property: Cable Connected
Community & HOA
Community
- Features: Playground
HOA
- Amenities included: Cable TV, Playground
Location
- Region: San Antonio
Financial & listing details
- Lease term: Max # of Months (12),Min # of Months (12)
Price history
| Date | Event | Price |
|---|---|---|
| 7/28/2026 | Price change | $1,575-1.6%$1/sqft |
Source: LERA MLS #1994275 Report a problem | ||
| 6/23/2026 | Listed for rent | $1,600-3%$1/sqft |
Source: LERA MLS #1994275 Report a problem | ||
| 5/28/2025 | Listing removed | $1,650$1/sqft |
Source: LERA MLS #1864593 Report a problem | ||
| 5/7/2025 | Listed for rent | $1,650$1/sqft |
Source: LERA MLS #1864593 Report a problem | ||
| 4/30/2025 | Listing removed | $1,650$1/sqft |
Source: LERA MLS #1854859 Report a problem | ||
| 4/2/2025 | Listed for rent | $1,650+13.8%$1/sqft |
Source: LERA MLS #1854859 Report a problem | ||
| 1/7/2021 | Listing removed | -- |
Source: | ||
| 12/10/2020 | Listed for rent | $1,450$1/sqft |
Source: Keller Williams City-View #1499140 Report a problem | ||
| 8/6/2018 | Sold | -- |
Source: | ||
Neighborhood: 78223
Nearby schools
GreatSchools rating
- 8/10Highland Forest Elementary SchoolGrades: PK-5Distance: 2.6 mi
- 4/10Legacy Middle SchoolGrades: 6-8Distance: 4 mi
- 2/10East Central High SchoolGrades: 9-12Distance: 8.8 mi