Right out of a gardener's dream...this sanctuary oasis home fulfills those seeking a dreamy first floor primary suite with all the enhancements of beautiful living from inside to out. Wake up & escape to pure relaxation in your secret hot tub steps outside the primary bedroom with a natural privacy canopy of trellised vines transporting you to vacation mode. Entertain while cooking in the airy sunlit, gourmet chef's kitchen with huge island and cathedral ceilings that opens to dining/family room space. This entire home is threaded with an organic, eclectic blend of earth tone colors mixed with natural stones and outdoor landscaped grounds to match. Huge family room accented with lannon stone FP, overlooks fabulous patio with dining and sitting areas. Primary wing down its own hallway with spa bath equipped with heated floors, steam shower, dual vanities, large soaking tub with jets, and walk-in shower. Sliding doors out to the private hot tub and separate office space off the bedroom. A true retreat! The 2nd floor is ideal with 3 more beds & another family room with beautiful cherry built-ins accented by skylight. 1 bed with bay window and en-suite spa bath while 2 other beds share hall bath. Incredible storage throughout both floors with attached 2 car garage. If you are looking to live in a beautiful space with nature shining through every window, then this is your own home. Best yet...incredible west Wilmette location close to the best New Trier district schools, and minutes to 41. It's all here waiting for you!
Closed
$1,200,000
3206 Sprucewood Rd, Wilmette, IL 60091
4beds
4,488sqft
Single Family Residence
Built in 1953
10,236 Square Feet Lot
$1,347,100 Zestimate®
$267/sqft
$6,304 Estimated rent
Home value
$1,347,100
$1.27M - $1.44M
$6,304/mo
Zestimate® history
Owner options
List your home for rent
$6,304/mo
Rent Zestimate®
Find your next renter with Zillow Rental Manager. Plus, with online applications, you can quickly screen prospective tenants – for free.
$6,304/mo
Rent Zestimate®
Refinance and save
$8,743/mo
Est. payment
Refinancing to a lower rate could help reduce your monthly payments and save thousands over the life of the loan.
$8,743/mo
Est. payment
Explore your selling options
Work with a Zillow partner agent
Leverage their expertise and Zillow's premium Showcase listings to get your home seen by more buyers.
Get startedList with your own agent
Get your home in front of millions of buyers by listing it on Zillow.
Learn how to do itSell it yourself
Take full control of how buyers see your home on Zillow by listing For Sale by Owner (FSBO).
List your homeWhat's special
Zillow last checked:
Listing updated:
Listed by:
Jena Radnay 312-925-9899,
@properties Christie's International Real Estate
Bought with:
Susie Kanter
Dream Town Real Estate
Source: MRED as distributed by MLS GRID,MLS#: 12105788
Facts & features
Interior
Bedrooms & bathrooms
- Bedrooms: 4
- Bathrooms: 4
- Full bathrooms: 3
- 1/2 bathrooms: 1
Rooms
- Room types: Sitting Room, Recreation Room
Primary bedroom
- Features: Flooring (Hardwood), Window Treatments (Blinds, Curtains/Drapes), Bathroom (Full, Double Sink, Tub & Separate Shwr)
- Level: Main
- Area: 285 Square Feet
- Dimensions: 19X15
Bedroom 2
- Features: Flooring (Carpet), Window Treatments (Blinds)
- Level: Second
- Area: 132 Square Feet
- Dimensions: 12X11
Bedroom 3
- Features: Flooring (Carpet), Window Treatments (Blinds)
- Level: Second
- Area: 110 Square Feet
- Dimensions: 10X11
Bedroom 4
- Features: Flooring (Carpet), Window Treatments (Curtains/Drapes)
- Level: Second
- Area: 260 Square Feet
- Dimensions: 20X13
Dining room
- Features: Flooring (Hardwood), Window Treatments (Blinds)
- Level: Main
- Area: 476 Square Feet
- Dimensions: 28X17
Family room
- Features: Flooring (Hardwood), Window Treatments (Blinds)
- Level: Main
- Area: 476 Square Feet
- Dimensions: 28X17
Kitchen
- Features: Kitchen (Eating Area-Table Space, Island, Custom Cabinetry), Flooring (Hardwood), Window Treatments (Blinds)
- Level: Main
- Area: 400 Square Feet
- Dimensions: 20X20
Laundry
- Features: Flooring (Hardwood)
- Level: Main
- Area: 21 Square Feet
- Dimensions: 7X3
Living room
- Features: Flooring (Hardwood), Window Treatments (Curtains/Drapes)
- Level: Main
- Area: 280 Square Feet
- Dimensions: 20X14
Recreation room
- Features: Flooring (Carpet), Window Treatments (Skylight(s))
- Level: Second
- Area: 325 Square Feet
- Dimensions: 25X13
Sitting room
- Features: Flooring (Hardwood), Window Treatments (Curtains/Drapes)
- Level: Main
- Area: 88 Square Feet
- Dimensions: 11X8
Heating
- Natural Gas, Radiant Floor
Cooling
- Central Air
Appliances
- Included: Double Oven, Range, Microwave, Dishwasher, Refrigerator, Disposal, Stainless Steel Appliance(s), Wine Refrigerator
- Laundry: Main Level, Gas Dryer Hookup
Features
- 1st Floor Bedroom, 1st Floor Full Bath, Built-in Features, Walk-In Closet(s), Bookcases
- Flooring: Hardwood, Carpet
- Windows: Skylight(s), Drapes
- Basement: None
- Attic: Unfinished
- Number of fireplaces: 1
- Fireplace features: Family Room
Interior area
- Total structure area: 0
- Total interior livable area: 4,488 sqft
Property
Parking
- Total spaces: 4
- Parking features: Concrete, Garage Door Opener, On Site, Garage Owned, Attached, Driveway, Owned, Garage
- Attached garage spaces: 2
- Has uncovered spaces: Yes
Accessibility
- Accessibility features: No Disability Access
Features
- Stories: 2
- Patio & porch: Patio
- Has spa: Yes
- Spa features: Outdoor Hot Tub, Indoor Hot Tub
- Fencing: Fenced
Lot
- Size: 10,236 Square Feet
- Dimensions: 82X123.4
- Features: Landscaped, Mature Trees, Garden
Details
- Additional structures: Shed(s)
- Parcel number: 05304060380000
- Special conditions: None
- Other equipment: Ceiling Fan(s), Sprinkler-Lawn
Construction
Type & style
- Home type: SingleFamily
- Architectural style: Ranch
- Property subtype: Single Family Residence
Materials
- Brick, Wood Siding
- Foundation: Concrete Perimeter
- Roof: Asphalt
Condition
- New construction: No
- Year built: 1953
- Major remodel year: 2005
Details
- Builder model: FIRST FL PRIMARY
Utilities & green energy
- Electric: Circuit Breakers, 150 Amp Service
- Sewer: Public Sewer
- Water: Lake Michigan
Community & HOA
Community
- Features: Curbs, Street Paved
HOA
- Services included: None
Location
- Region: Wilmette
Financial & listing details
- Price per square foot: $267/sqft
- Tax assessed value: $693,340
- Annual tax amount: $16,149
- Date on market: 8/28/2024
- Listing terms: Cash
- Ownership: Fee Simple
Price history
| Date | Event | Price |
|---|---|---|
| 8/26/2024 | Sold | $1,200,000-7.6%$267/sqft |
Source:  MRED as distributed by MLS GRID #12105788 Report a problem MRED as distributed by MLS GRID #12105788 Report a problem | ||
| 6/18/2024 | Listed for sale | $1,299,000+122.1%$289/sqft |
Source: MRED as distributed by MLS GRID #12081218 Report a problem | ||
| 4/29/2004 | Sold | $585,000+46.3%$130/sqft |
Source: Public Record Report a problem | ||
| 8/10/2000 | Sold | $400,000$89/sqft |
Source: Public Record Report a problem | ||
Public tax history
| Year | Property taxes | Tax assessment |
|---|---|---|
| 2024 | $15,429 +3.9% | $69,334 |
| 2023 | $14,849 -8% | $69,334 -12.2% |
| 2022 | $16,149 +36.9% | $79,000 +56.4% |
| 2021 | $11,792 +1.3% | $50,505 |
| 2020 | $11,646 +1.9% | $50,505 -9% |
| 2019 | $11,433 -21.8% | $55,500 -17.1% |
| 2018 | $14,626 +2.3% | $66,939 |
| 2017 | $14,292 +4.4% | $66,939 |
| 2016 | $13,686 +11.9% | $66,939 +23.7% |
| 2015 | $12,227 +1.6% | $54,135 |
| 2014 | $12,037 +4.8% | $54,135 |
| 2013 | $11,483 -1.9% | $54,135 -8.5% |
| 2012 | $11,711 +4.4% | $59,194 |
| 2011 | $11,216 +10.6% | $59,194 |
| 2010 | $10,142 +14.2% | $59,194 +0.7% |
| 2009 | $8,879 +9.4% | $58,797 -5% |
| 2008 | $8,119 +12.4% | $61,893 |
| 2007 | $7,225 -5.6% | $61,893 +30.4% |
| 2006 | $7,655 +9.9% | $47,447 |
| 2005 | $6,968 +2.6% | $47,447 |
| 2004 | $6,788 -10.3% | $47,447 +10.4% |
| 2003 | $7,565 -0.3% | $42,996 |
| 2002 | $7,590 +28.1% | $42,996 |
| 2001 | $5,927 +3% | $42,996 +18.5% |
| 2000 | $5,752 +1.8% | $36,271 |
| 1999 | $5,651 | $36,271 |
Find assessor info on the county website
Neighborhood: 60091
Nearby homes
- $1,097,6004 bd3 ba2.3k sqft3218 Sprucewood Rd, Wilmette, IL 60091Off Market
- $841,6004 bd2 ba1.8k sqft3200 Sprucewood Rd, Wilmette, IL 60091Off Market
- $647,3004 bd2 ba1.7k sqft3201 Illinois Rd, Wilmette, IL 60091Off Market
- $523,0003 bd2 ba1.2k sqft3207 Illinois Rd, Wilmette, IL 60091Off Market
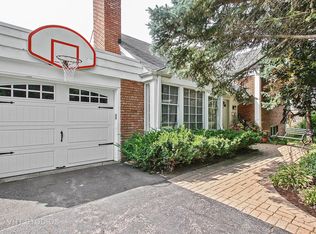
- $1,239,5006 bd3 ba4.1k sqft3222 Sprucewood Rd, Wilmette, IL 60091Off Market
- $1,017,5005 bd4 ba3.3k sqft3145 Illinois Rd, Wilmette, IL 60091Off Market
- $857,7004 bd2 ba2.4k sqft3140 Sprucewood Rd, Wilmette, IL 60091Off Market
- $588,5004 bd2 ba1.5k sqft3215 Sprucewood Rd, Wilmette, IL 60091Off Market
Nearby schools
GreatSchools rating
- 10/10Avoca West Elementary SchoolGrades: K-5Distance: 0.8 mi
- 9/10Marie Murphy SchoolGrades: PK,6-8Distance: 0.3 mi
- NANew Trier Township H S NorthfieldGrades: 9Distance: 0.7 mi
Schools provided by the listing agent
- Elementary: Avoca West Elementary School
- Middle: Marie Murphy School
- High: New Trier Twp H.S. Northfield/Wi
- District: 37
Source: MRED as distributed by MLS GRID. This data may not be complete. We recommend contacting the local school district to confirm school assignments for this home.
Get a cash offer in 3 minutes
Find out how much your home could sell for in as little as 3 minutes with a no-obligation cash offer.
Estimated market value
$1,347,100
Get a cash offer in 3 minutes
Find out how much your home could sell for in as little as 3 minutes with a no-obligation cash offer.
Estimated market value
$1,347,100
- Illinois
- Cook County
- Wilmette
- 60091
- 3206 Sprucewood Rd
