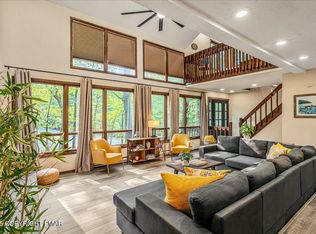
Fresh price—same charm! Step into luxury with this fully furnished, one-of-a-kind home just a short walk from the community pool and amenities. From the welcoming circular driveway to the private backyard retreat, every detail has been thoughtfully designed for comfort and style. Inside, the show-stopping kitchen features a full suite of premium appliances and opens to an expansive, light-filled floor plan. Gorgeous engineered wood floors run throughout, accented by rich wood beams that add warmth and character. Walls of windows and doors invite abundant natural light and create a seamless indoor-outdoor connection. Enjoy ample off-street parking and a serene backyard with generous deck space—perfect for entertaining or relaxing. One of the home's most unique features is the dedicated yoga room, complete with a spiral staircase that leads to the beautifully finished lower level. The lower level features two generously sized bedrooms, a stylish modern bathroom, and a spacious family room that opens to a bright, inviting solarium for year-round enjoyment. Upstairs, two elegant ensuite bedrooms each showcase upscale tiled bathrooms, providing the perfect retreat for family or guests. Whether you're seeking a peaceful getaway or using this as a STR-friendly property—schedule your showing today!
Sold for $580,000
$580,000
3206 Stonehenge Dr, East Stroudsburg, PA 18301
4beds
3,043sqft
Single Family Residence
Built in 1982
0.65 Acres Lot
$602,300 Zestimate®
$191/sqft
$3,280 Estimated rent
Home value
$602,300
$500,000 - $729,000
$3,280/mo
Zestimate® history
Owner options
List your home for rent
$3,280/mo
Rent Zestimate®
Find your next renter with Zillow Rental Manager. Plus, with online applications, you can quickly screen prospective tenants – for free.
$3,280/mo
Rent Zestimate®
Refinance and save
$5,177/mo
Est. payment
Refinancing to a lower rate could help reduce your monthly payments and save thousands over the life of the loan.
$5,177/mo
Est. payment
Explore your selling options
Work with a Zillow partner agent
Leverage their expertise and Zillow's premium Showcase listings to get your home seen by more buyers.
Get startedList with your own agent
Get your home in front of millions of buyers by listing it on Zillow.
Learn how to do itSell it yourself
Take full control of how buyers see your home on Zillow by listing For Sale by Owner (FSBO).
List your homeWhat's special
Serene backyardPrivate backyard retreatGenerous deck spaceStylish modern bathroomPremium appliancesBright inviting solariumBeautifully finished lower level
Zillow last checked:
Listing updated:
Listed by:
Bobbi Bromley 484-510-0500,
BHHS Fox & Roach Bethlehem,
Lisa M. Wright 610-248-4560,
BHHS Fox & Roach Bethlehem
Bought with:
Kimberly Roman
exp Realty, LLC - Philadelphia
Source: GLVR,MLS#: 755968 Originating MLS: Lehigh Valley MLS
Originating MLS: Lehigh Valley MLSFacts & features
Interior
Bedrooms & bathrooms
- Bedrooms: 4
- Bathrooms: 4
- Full bathrooms: 3
- 1/2 bathrooms: 1
Primary bedroom
- Description: Access to Private Deck
- Level: Second
- Dimensions: 11.00 x 17.00
Bedroom
- Level: Lower
- Dimensions: 9.00 x 15.00
Bedroom
- Level: Lower
- Dimensions: 12.00 x 14.00
Bedroom
- Description: Access to Private Deck
- Level: Second
- Dimensions: 11.00 x 14.00
Den
- Description: Room with Exercise Mats Off Kitchen
- Level: First
- Dimensions: 12.00 x 14.00
Dining room
- Level: First
- Dimensions: 15.00 x 16.00
Family room
- Description: Fireplace
- Level: First
- Dimensions: 12.00 x 19.00
Other
- Description: Full Bath
- Level: Lower
- Dimensions: 7.00 x 8.00
Other
- Description: Bathroom Ensuite
- Level: Second
- Dimensions: 8.00 x 56.00
Other
- Description: Bathroom Ensuite
- Level: Second
- Dimensions: 11.00 x 5.00
Half bath
- Level: First
- Dimensions: 11.00 x 5.00
Kitchen
- Description: Newly Remodeled
- Level: First
- Dimensions: 11.00 x 15.00
Laundry
- Level: Lower
- Dimensions: 4.00 x 7.00
Living room
- Description: Rec Area with Fireplace and Split Unit
- Level: Lower
- Dimensions: 30.00 x 19.00
Sunroom
- Description: Solarium
- Level: Lower
- Dimensions: 16.00 x 14.00
Heating
- Baseboard, Ductless, Electric
Cooling
- Ductless
Appliances
- Included: Dryer, Dishwasher, Electric Cooktop, Electric Oven, Electric Range, Electric Water Heater, Disposal, Microwave, Refrigerator, Washer
- Laundry: Lower Level
Features
- Dining Area, Eat-in Kitchen, Family Room Lower Level, Kitchen Island, Skylights, Vaulted Ceiling(s)
- Flooring: Engineered Hardwood, Tile
- Windows: Skylight(s)
- Basement: Finished,Other,Walk-Out Access
- Has fireplace: Yes
- Fireplace features: Family Room, Living Room
Interior area
- Total interior livable area: 3,043 sqft
- Finished area above ground: 3,043
- Finished area below ground: 0
Property
Parking
- Parking features: Driveway, Off Street
- Has uncovered spaces: Yes
Features
- Stories: 3
- Patio & porch: Deck
- Exterior features: Deck, Fire Pit, Shed
Lot
- Size: 0.65 Acres
- Features: Wooded
- Residential vegetation: Partially Wooded
Details
- Additional structures: Shed(s)
- Parcel number: 17 15D 1 56
- Zoning: R2
- Special conditions: None
Construction
Type & style
- Home type: SingleFamily
- Architectural style: Contemporary
- Property subtype: Single Family Residence
Materials
- T1-11 Siding
- Roof: Asphalt,Fiberglass
Condition
- Year built: 1982
Utilities & green energy
- Electric: Circuit Breakers
- Sewer: Public Sewer
- Water: Public
Community & HOA
Community
- Subdivision: Penn Estates
HOA
- Has HOA: Yes
- HOA fee: $1,366 annually
Location
- Region: East Stroudsburg
Financial & listing details
- Price per square foot: $191/sqft
- Tax assessed value: $177,110
- Annual tax amount: $6,313
- Date on market: 4/29/2025
- Cumulative days on market: 86 days
- Listing terms: Cash,Conventional
- Ownership type: Fee Simple
Price history
| Date | Event | Price |
|---|---|---|
| 9/8/2025 | Sold | $580,000-3.2%$191/sqft |
Source:  GLVR #755968 Report a problem GLVR #755968 Report a problem | ||
| 7/25/2025 | Pending sale | $599,000$197/sqft |
Source: PMAR #PM-131838 Report a problem | ||
| 6/16/2025 | Price change | $599,000-7.8%$197/sqft |
Source: PMAR #PM-131838 Report a problem | ||
| 4/29/2025 | Listed for sale | $649,900+7.5%$214/sqft |
Source: GLVR #755968 Report a problem | ||
| 7/1/2022 | Sold | $604,500-2.3%$199/sqft |
Source: GLVR #691973 Report a problem | ||
| 6/17/2022 | Pending sale | $619,000$203/sqft |
Source: GLVR #691973 Report a problem | ||
| 5/4/2022 | Contingent | $619,000$203/sqft |
Source: GLVR #691973 Report a problem | ||
| 5/4/2022 | Listed for sale | $619,000$203/sqft |
Source: PMAR #PM-96456 Report a problem | ||
| 5/3/2022 | Pending sale | $619,000$203/sqft |
Source: GLVR #691973 Report a problem | ||
| 4/26/2022 | Listed for sale | $619,000+587.8%$203/sqft |
Source: PMAR #PM-96456 Report a problem | ||
| 2/6/2014 | Sold | $90,000$30/sqft |
Source: Public Record Report a problem | ||
Public tax history
| Year | Property taxes | Tax assessment |
|---|---|---|
| 2025 | $6,314 +4.4% | $177,110 |
| 2024 | $6,048 +19.4% | $177,110 +16.7% |
| 2023 | $5,065 +2.4% | $151,730 |
| 2022 | $4,944 | $151,730 |
| 2021 | $4,944 +3.3% | $151,730 |
| 2020 | $4,785 -30.9% | $151,730 +340.9% |
| 2019 | $6,922 | $34,410 |
| 2018 | $6,922 | $34,410 |
| 2017 | $6,922 +431.4% | $34,410 |
| 2016 | $1,302 | $34,410 |
| 2015 | -- | $34,410 |
| 2014 | -- | $34,410 |
| 2013 | -- | $34,410 |
| 2012 | -- | $34,410 |
| 2011 | -- | $34,410 |
| 2010 | -- | $34,410 |
| 2008 | -- | $34,410 |
| 2007 | -- | $34,410 |
| 2006 | -- | $34,410 |
| 2005 | -- | $34,410 |
| 2004 | -- | $34,410 |
| 2003 | -- | $34,410 |
Find assessor info on the county website
Neighborhood: 18301
Nearby homes
- $352,9003 bd2 ba1.8k sqft3212 Stonehenge Dr, East Stroudsburg, PA 18301Off Market
- $380,1005 bd2 ba2.6k sqft1131 Kensington Dr, East Stroudsburg, PA 18301Off Market
- $244,9003 bd2 ba1k sqft1133 Kensington Dr, East Stroudsburg, PA 18301Off Market
- $440,0003 bd3 ba2.7k sqft1119 Kensington Dr, East Stroudsburg, PA 18301Sold
- $400,8004 bd3 ba2.8k sqft3207 Stonehenge Dr, East Stroudsburg, PA 18301Off Market
- $401,2004 bd3 ba2.8k sqft4114 Sycamore Ln, East Stroudsburg, PA 18301Off Market
- $--0.46 acresStonehedge Dr LOT 223, East Stroudsburg, PA 18301Off Market
- $311,1004 bd3 ba1.6k sqft1139 Kensington Dr, East Stroudsburg, PA 18301Off Market
Nearby schools
GreatSchools rating
- 8/10Chipperfield Elementary SchoolGrades: K-4Distance: 2.5 mi
- 8/10Stroudsburg Junior High SchoolGrades: 8-9Distance: 2.6 mi
- 7/10Stroudsburg High SchoolGrades: 10-12Distance: 4.1 mi
Schools provided by the listing agent
- District: Stroudsburg
Source: GLVR. This data may not be complete. We recommend contacting the local school district to confirm school assignments for this home.


Get pre-qualified for a loan
At Zillow Home Loans, we can pre-qualify you in as little as 5 minutes with no impact to your credit score.An equal housing lender. NMLS #10287.
Sell for more on Zillow
Get a Zillow Showcase℠ listing at no additional cost and you could sell for .
$602,300
2% more
+$12,046
With Zillow Showcase(estimated)
$614,346
- Pennsylvania
- Monroe County
- East Stroudsburg
- 18301
- 3206 Stonehenge Dr
Nearby cities
Nearby zip codes
Other East Stroudsburg Topics
- Apartments for Rent in 18301
- Houses for Sale in 18301
- Houses for Rent in 18301
- 18301 Real Estate
- East Stroudsburg Condos
- Houses for Sale in East Stroudsburg
- Newest Listings in East Stroudsburg
- East Stroudsburg Home Values
- East Stroudsburg Real Estate Agents
- East Stroudsburg Refinance
- East Stroudsburg Mortgage Rates
