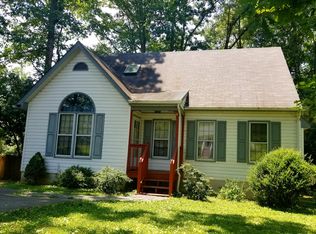
Welcome to 3605 Terrybluff Drive in Chesterfield County. Located in the Evergreen/ Swift Creek/ Clover Hill school district close to Rockwood Park, shopping, medical centers, dining & everyday conveniences. Yet it is in a small, quiet & friendly neighborhood. The home features vinyl siding, new custom windows, country front porch, fenced yard, deck & private back yard. The interior is freshly painted with new carpeted bedrooms, updated kitchen & bathrooms, lots of new appliances, light fixtures, ceiling fans & electrical updates. Eat-in kitchen has sliding glass doors that open onto the deck. A surprisingly large laundry/utility room is next to the kitchen.
A lovely home waiting for its new owner.
Pending
$319,500
3206 Terrybluff Dr, Midlothian, VA 23112
3beds
1,050sqft
Single Family Residence
Built in 1991
9,147 Square Feet Lot
$-- Zestimate®
$304/sqft
$-- HOA
What's special
Fenced yardNew carpeted bedroomsVinyl sidingCeiling fansElectrical updatesCountry front porchLots of new appliances
- 15 days |
- 1,097 |
- 91 |
Likely to sell faster than
Zillow last checked:
Listing updated:
Listed by:
Joan Volante 804-245-2721,
First Virginia Realty Co,
Emily Gleason Moore 804-356-0430,
First Virginia Realty Co
Source: CVRMLS,MLS#: 2617069
Originating MLS: Central Virginia Regional MLS
Facts & features
Interior
Bedrooms & bathrooms
- Bedrooms: 3
- Bathrooms: 2
- Full bathrooms: 2
Primary bedroom
- Description: new carpet
- Level: First
- Dimensions: 0 x 0
Bedroom 2
- Description: new carpet
- Level: First
- Dimensions: 0 x 0
Bedroom 3
- Description: new carpet
- Level: First
- Dimensions: 0 x 0
Other
- Description: Tub & Shower
- Level: First
Kitchen
- Description: eat-in
- Level: First
- Dimensions: 0 x 0
Laundry
- Description: spacious
- Level: First
- Dimensions: 0 x 0
Living room
- Description: Laminate floors
- Level: First
- Dimensions: 0 x 0
Heating
- Electric, Heat Pump
Cooling
- Central Air
Appliances
- Included: Dishwasher, Electric Cooking, Electric Water Heater, Range Hood, Smooth Cooktop, Stove
- Laundry: Washer Hookup, Dryer Hookup
Features
- Bedroom on Main Level, Ceiling Fan(s), Eat-in Kitchen
- Flooring: Carpet, Ceramic Tile, Laminate
- Doors: Sliding Doors
- Windows: Screens
- Basement: Crawl Space
- Attic: Pull Down Stairs
- Has fireplace: No
Interior area
- Total interior livable area: 1,050 sqft
- Finished area above ground: 1,050
- Finished area below ground: 0
Property
Parking
- Parking features: Driveway, No Garage, Off Street, Oversized, Paved
- Has uncovered spaces: Yes
Features
- Levels: One
- Stories: 1
- Patio & porch: Rear Porch, Front Porch, Deck, Porch
- Exterior features: Deck, Porch, Paved Driveway
- Pool features: None
- Fencing: Back Yard,Fenced,Picket
Lot
- Size: 9,147 Square Feet
- Features: Level
Details
- Parcel number: 745686747500000
- Zoning description: R9
Construction
Type & style
- Home type: SingleFamily
- Architectural style: Ranch
- Property subtype: Single Family Residence
Materials
- Drywall, Frame, Vinyl Siding
- Roof: Composition
Condition
- Resale
- New construction: No
- Year built: 1991
Utilities & green energy
- Sewer: Public Sewer
- Water: Public
Community & HOA
Community
- Security: Smoke Detector(s)
- Subdivision: Genito Woods
Location
- Region: Midlothian
Financial & listing details
- Price per square foot: $304/sqft
- Tax assessed value: $264,700
- Annual tax amount: $2,355
- Date on market: 6/22/2026
- Ownership: Individuals
- Ownership type: Sole Proprietor
Estimated market value
Not available
Estimated sales range
Not available
Not available
Price history
| Date | Event | Price |
|---|---|---|
| 6/29/2026 | Pending sale | $319,500$304/sqft |
Source: | ||
| 6/23/2026 | Listed for sale | $319,500+87.9%$304/sqft |
Source: | ||
| 7/9/2019 | Listing removed | $1,250$1/sqft |
Source: First Virginia Realty Report a problem | ||
| 7/3/2019 | Listed for rent | $1,250$1/sqft |
Source: First Virginia Realty Report a problem | ||
| 6/18/2019 | Sold | $170,000+0.9%$162/sqft |
Source: | ||
| 5/20/2019 | Pending sale | $168,500$160/sqft |
Source: Va Properties Long & Foster #1911878 Report a problem | ||
| 5/15/2019 | Price change | $168,500+2.4%$160/sqft |
Source: Va Properties Long & Foster #1911878 Report a problem | ||
| 5/2/2019 | Listed for sale | $164,500+56.8%$157/sqft |
Source: Va Properties Long & Foster #1911878 Report a problem | ||
| 2/17/2016 | Listing removed | $104,900$100/sqft |
Source: Long & Foster REALTORS #1130891 Report a problem | ||
| 2/15/2016 | Listed for sale | $104,900-17.4%$100/sqft |
Source: Long & Foster REALTORS #1130891 Report a problem | ||
| 2/27/2014 | Sold | $127,000+1.6%$121/sqft |
Source: | ||
| 2/20/2014 | Pending sale | $125,000$119/sqft |
Source: Safe Harbor Realty, LLC #1329469 Report a problem | ||
| 2/20/2014 | Listed for sale | $125,000$119/sqft |
Source: Safe Harbor Realty, LLC #1329469 Report a problem | ||
| 11/25/2013 | Listing removed | $125,000$119/sqft |
Source: Safe Harbor Realty, LLC #1329469 Report a problem | ||
| 11/21/2013 | Listed for sale | $125,000+25%$119/sqft |
Source: Safe Harbor Realty, LLC #1329469 Report a problem | ||
| 2/24/2012 | Sold | $100,000-13%$95/sqft |
Source: | ||
| 12/7/2011 | Listed for sale | $114,900+1.1%$109/sqft |
Source: isNowListed.com Report a problem | ||
| 12/2/2011 | Sold | $113,693-32.3%$108/sqft |
Source: Public Record Report a problem | ||
| 12/29/2006 | Sold | $168,000$160/sqft |
Source: Public Record Report a problem | ||
Public tax history
| Year | Property taxes | Tax assessment |
|---|---|---|
| 2025 | $2,249 +6.2% | $252,700 +7.4% |
| 2024 | $2,118 +6% | $235,300 +7.2% |
| 2023 | $1,997 +8.2% | $219,500 +9.4% |
| 2022 | $1,846 +6.3% | $200,600 +9.8% |
| 2021 | $1,736 +7.7% | $182,700 +7.7% |
| 2020 | $1,611 +8.9% | $169,600 +8.9% |
| 2019 | $1,479 +0.7% | $155,700 +4.2% |
| 2018 | $1,469 +17.2% | $149,400 +13.6% |
| 2017 | $1,254 | $131,500 +2.7% |
| 2016 | $1,254 +1.3% | $128,000 +1.3% |
| 2015 | $1,237 -4.5% | $126,300 -4.6% |
| 2014 | $1,296 | $132,400 +0.5% |
| 2013 | -- | $131,700 -2% |
| 2012 | -- | $134,400 -5.5% |
| 2011 | -- | $142,200 -9.4% |
| 2010 | -- | $157,000 -4.4% |
| 2009 | -- | $164,200 +6% |
| 2008 | -- | $154,900 +10.2% |
| 2007 | -- | $140,500 +32.9% |
| 2005 | -- | $105,700 +6% |
| 2004 | -- | $99,700 +11% |
| 2003 | -- | $89,800 +2.9% |
| 2002 | -- | $87,300 +6.5% |
| 2001 | -- | $82,000 |
Find assessor info on the county website
Monthly payment
Est. payment$--/mo
Payment breakdown
Explore the cost of this home by adjusting the details. Changes won't be saved.All calculations are estimates and provided by Zillow, Inc. for informational purposes only. Actual amounts may vary.
HOA fees may include property taxes on listings classified as Co-Ops. Contact the listing agent and/or owner for fee details.
Mortgage interest rates are dependent on a number of factors, including credit score, down payment, and repayment length. Interest rate data provided by Zillow Group Marketplace, Inc. as of 1/1/1970 from various mortgage lenders with which we have lead or other similar arrangements; the Estimated Payment is an average of those rates.
See how much you could borrow to make a competitive offer.
Climate risks
Neighborhood: 23112
Nearby schools
GreatSchools rating
- 5/10Evergreen ElementaryGrades: PK-5Distance: 2.4 mi
- 9/10Swift Creek Middle SchoolGrades: 6-8Distance: 2.8 mi
- 5/10Clover Hill High SchoolGrades: 9-12Distance: 2.5 mi
Schools provided by the listing agent
- Elementary: Evergreen
- Middle: Swift Creek
- High: Clover Hill
Source: CVRMLS. This data may not be complete. We recommend contacting the local school district to confirm school assignments for this home.
A local agent can set up tours, give advice and negotiate with sellers.
- Virginia
- Chesterfield County
- Midlothian
- 23112
- 3206 Terrybluff Dr