Your dream Saint Louis Park home awaits! Open concept floor plan with large vinyl windows fill the home with natural light! Bright and airy! 2 bedrooms + an office! NEW: paint, appliances, kitchen sink, garbage disposal, dining light fixture, shower head, and more! Appreciate having a full size dining room, sliding patio door, hardwood floors, stainless steel appliances, large bathroom, finished lower level, bar area, tons of storage, and Bryant furnace & central air conditioning. Outside, enjoy the flat backyard, huge covered deck with roll-down screens, established trees, gutters, storm doors, private concrete driveway, massive heated garage, covered storage behind the garage, and fenced yard. Move-in ready! Demand location near everyday conveniences! Premier SLP neighborhood with amazing walkability! Steps to multiple parks and paths, including Aquila Park and Oak Hill Park, offering activities galore. Schedule your tour today!
Closed
$330,000
3206 Texas Ave S, Saint Louis Park, MN 55426
2beds
1,373sqft
Single Family
Built in 1951
6,534 Square Feet Lot
$337,800 Zestimate®
$240/sqft
$2,462 Estimated rent
Home value
$337,800
$311,000 - $368,000
$2,462/mo
Zestimate® history
Owner options
List your home for rent
$2,462/mo
Rent Zestimate®
Find your next renter with Zillow Rental Manager. Plus, with online applications, you can quickly screen prospective tenants – for free.
$2,462/mo
Rent Zestimate®
Refinance and save
$2,127/mo
Est. payment
Refinancing to a lower rate could help reduce your monthly payments and save thousands over the life of the loan.
$2,127/mo
Est. payment
Explore your selling options
Work with a Zillow partner agent
Leverage their expertise and Zillow's premium Showcase listings to get your home seen by more buyers.
Get startedList with your own agent
Get your home in front of millions of buyers by listing it on Zillow.
Learn how to do itSell it yourself
Take full control of how buyers see your home on Zillow by listing For Sale by Owner (FSBO).
List your homeWhat's special
Zillow last checked:
Listing updated:
Listed by:
Benjamin C Dzurik 612-751-8732,
Keller Williams Premier Realty Lake Minnetonka,
Alexander L Dzurik 612-751-9046
Bought with:
Heather Ostlie
Keyland Realty, LLC
Source: NorthstarMLS as distributed by MLS GRID,MLS#: 6681733
Facts & features
Interior
Bedrooms & bathrooms
- Bedrooms: 2
- Bathrooms: 1
- Full bathrooms: 1
Bedroom
- Level: Main
- Area: 120 Square Feet
- Dimensions: 12x10
Bedroom 2
- Level: Main
- Area: 108 Square Feet
- Dimensions: 12x9
Deck
- Level: Main
- Area: 216 Square Feet
- Dimensions: 18x12
Dining room
- Level: Main
- Area: 130 Square Feet
- Dimensions: 13x10
Family room
- Level: Lower
- Area: 220 Square Feet
- Dimensions: 20x11
Kitchen
- Level: Main
- Area: 108 Square Feet
- Dimensions: 12x9
Living room
- Level: Main
- Area: 240 Square Feet
- Dimensions: 20x12
Office
- Level: Lower
- Area: 88 Square Feet
- Dimensions: 11x8
Patio
- Level: Main
- Area: 270 Square Feet
- Dimensions: 27x10
Recreation room
- Level: Lower
- Area: 176 Square Feet
- Dimensions: 16x11
Heating
- Forced Air
Cooling
- Central Air
Appliances
- Included: Dishwasher, Disposal, Dryer, Microwave, Range, Refrigerator, Stainless Steel Appliance(s), Washer, Water Softener Owned
- Laundry: Lower Level, Laundry Room, Sink, In Unit, Washer Hookup
Features
- Basement: Block,Drain Tiled,Finished,Full,Storage Space,Sump Pump
- Has fireplace: No
Interior area
- Total structure area: 1,692
- Total interior livable area: 1,373 sqft
- Finished area above ground: 846
- Finished area below ground: 527
Property
Parking
- Total spaces: 1
- Parking features: Detached Garage, Concrete, Garage Door Opener, Heated Garage, Storage
- Garage spaces: 1
- Has uncovered spaces: Yes
Accessibility
- Accessibility features: None
Features
- Levels: One
- Stories: 1
- Patio & porch: Covered, Deck, Patio
- Fencing: Partial
Lot
- Size: 6,534 Square Feet
- Dimensions: 132 x 50 x 132 x 50
Details
- Foundation area: 846
- Parcel number: 1811721140099
- Zoning description: Residential-Single Family
Construction
Type & style
- Home type: SingleFamily
- Property subtype: Single Family
Condition
- New construction: No
- Year built: 1951
Utilities & green energy
- Gas: Natural Gas
- Sewer: City Sewer/Connected
- Water: City Water/Connected
Community & HOA
Community
- Subdivision: Westport Row
HOA
- Has HOA: No
Location
- Region: Saint Louis Park
Financial & listing details
- Price per square foot: $240/sqft
- Tax assessed value: $280,800
- Annual tax amount: $3,621
- Date on market: 6/6/2025
- Cumulative days on market: 2 days
Price history
| Date | Event | Price |
|---|---|---|
| 7/3/2025 | Sold | $330,000$240/sqft |
Source:  NorthstarMLS as distributed by MLS GRID #6681733 Report a problem NorthstarMLS as distributed by MLS GRID #6681733 Report a problem | ||
| 6/15/2025 | Pending sale | $330,000+4.8%$240/sqft |
Source: NorthstarMLS as distributed by MLS GRID #6681733 Report a problem | ||
| 6/13/2025 | Listed for sale | $315,000+35.8%$229/sqft |
Source: NorthstarMLS as distributed by MLS GRID #6681733 Report a problem | ||
| 3/23/2018 | Sold | $232,000+3.1%$169/sqft |
Source: NorthstarMLS as distributed by MLS GRID #4905623 Report a problem | ||
| 2/12/2018 | Pending sale | $225,000$164/sqft |
Source: Burnsville - Southern Twin Cities #4905623 Report a problem | ||
| 2/9/2018 | Listed for sale | $225,000+15.4%$164/sqft |
Source: Burnsville - Southern Twin Cities #4905623 Report a problem | ||
| 8/5/2014 | Sold | $195,000-2.5%$142/sqft |
Source:  Lake Superior Area Realtors as distributed by MLS GRID #2197442 Report a problem Lake Superior Area Realtors as distributed by MLS GRID #2197442 Report a problem | ||
| 6/20/2014 | Listed for sale | $199,900$146/sqft |
Source: RE/MAX Results #4495959 Report a problem | ||
Public tax history
| Year | Property taxes | Tax assessment |
|---|---|---|
| 2025 | $3,622 +1.6% | $280,800 +1.2% |
| 2024 | $3,565 -1% | $277,500 -0.3% |
| 2023 | $3,601 +12.1% | $278,300 -0.6% |
| 2022 | $3,213 +17.4% | $280,000 +10.8% |
| 2021 | $2,736 -6.4% | $252,800 +14.1% |
| 2020 | $2,923 +6.8% | $221,600 -2.1% |
| 2019 | $2,736 -6.4% | $226,300 +6.6% |
| 2018 | $2,923 +14.2% | $212,200 +14.7% |
| 2017 | $2,559 +6.4% | $185,000 +10.7% |
| 2016 | $2,405 +8.8% | $167,100 +6% |
| 2015 | $2,209 +4% | $157,600 -2.4% |
| 2014 | $2,124 +14.2% | $161,500 +12% |
| 2013 | $1,861 -13.9% | $144,200 -12.8% |
| 2012 | $2,162 +2.2% | $165,300 -2% |
| 2011 | $2,116 -0.7% | $168,600 -8.1% |
| 2010 | $2,131 -2.8% | $183,500 -4.5% |
| 2009 | $2,193 +10.4% | $192,200 +10% |
| 2006 | $1,986 +11.4% | $174,800 +15% |
| 2005 | $1,782 +11.5% | $152,000 +15% |
| 2004 | $1,599 +10.7% | $132,200 +11.9% |
| 2002 | $1,444 -32% | $118,100 |
| 2001 | $2,124 | -- |
Find assessor info on the county website
Neighborhood: Aquila
Nearby homes
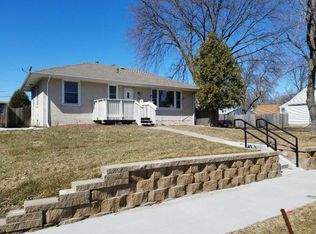
- $385,2004 bd2 ba1.2k sqft3200 Texas Ave S, Saint Louis Park, MN 55426Off Market
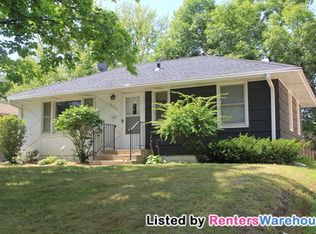
- $355,9003 bd1 ba1.5k sqft3210 Texas Ave S, Saint Louis Park, MN 55426Off Market
- $332,0002 bd2 ba1.4k sqft3216 Texas Ave S, Saint Louis Park, MN 55426Off Market
- $327,4004 bd2 ba846 sqft3220 Texas Ave S, Saint Louis Park, MN 55426Off Market
- $395,0004 bd3 ba1.5k sqft3150 Texas Ave S, Saint Louis Park, MN 55426Sold
- $375,1003 bd2 ba1k sqft3169 Texas Ave S, Saint Louis Park, MN 55426Off Market
- $262,7002 bd1 ba846 sqft3226 Texas Ave S, Saint Louis Park, MN 55426Off Market
- $388,9003 bd2 ba1.8k sqft3165 Texas Ave S, Saint Louis Park, MN 55426Off Market
Nearby schools
GreatSchools rating
- 7/10Aquila Elementary SchoolGrades: K-5Distance: 0.3 mi
- 5/10St. Louis Park Middle SchoolGrades: 6-8Distance: 1.2 mi
- 8/10St. Louis Park Senior High SchoolGrades: 9-12Distance: 1 mi
Get a cash offer in 3 minutes
Find out how much your home could sell for in as little as 3 minutes with a no-obligation cash offer.
Estimated market value
$337,800
Get a cash offer in 3 minutes
Find out how much your home could sell for in as little as 3 minutes with a no-obligation cash offer.
Estimated market value
$337,800
- Minnesota
- Hennepin County
- Saint Louis Park
- 55426
- Aquila
- 3206 Texas Ave S
Nearby cities
Nearby neighborhoods
Nearby zip codes
Other Saint Louis Park Topics
- Apartments for Rent in 55426
- Houses for Sale in 55426
- Houses for Rent in 55426
- 55426 Real Estate
- Saint Louis Park Condos
- Houses for Sale in Saint Louis Park
- Newest Listings in Saint Louis Park
- Saint Louis Park Home Values
- Saint Louis Park Real Estate Agents
- Saint Louis Park Refinance
- Saint Louis Park Mortgage Rates
