Skip main navigation
Sold
  • Price Unknown

    3206 TREE GROVE DR, San Antonio, TX 78247

    3beds
    2,045sqft
    Single Family Residence
    Built in 1987
    9,583 Square Feet Lot
    $325,900 Zestimate®
    $--/sqft
    $2,172 Estimated rent

    Home value

    $325,900

    $310,000 - $342,000

    $2,172/mo

    Zestimate® history
    Loading
    Loading...

    Owner options

    List your home for rent

    $2,172/mo

    Rent Zestimate®

    Find your next renter with Zillow Rental Manager. Plus, with online applications, you can quickly screen prospective tenants – for free.

    Learn more

    $2,172/mo

    Rent Zestimate®

    Refinance and save

    Refinancing to a lower rate could help reduce your monthly payments and save thousands over the life of the loan.

    See today's rates

    Explore your selling options

    Work with a Zillow partner agent

    Leverage their expertise and Zillow's premium Showcase listings to get your home seen by more buyers.

    Get started

    List with your own agent

    Get your home in front of millions of buyers by listing it on Zillow.

    Learn how to do it

    Sell it yourself

    Take full control of how buyers see your home on Zillow by listing For Sale by Owner (FSBO).

    List your home

    What's special

    Attached garageSpacious split floor planNatural lightVaulted ceilingsAbundant storageExpansive deckEfficient appliances
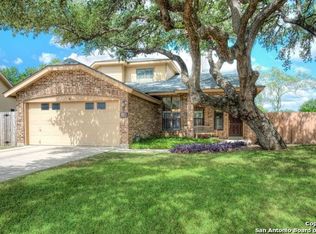
    Discover the epitome of comfort and luxury in this meticulously maintained, one-story brick home. Boasting a spacious split floor plan with three bedrooms, including a large primary suite, this residence offers an ideal space for both family living and entertaining guests. The vaulted ceilings create an airy ambiance, complemented by the warmth of a gas fireplace, perfect for cozy evenings. The eat-in kitchen, flooded with natural light, features abundant storage and efficient appliances, adding both functionality and charm to the heart of the home. The primary suite is a retreat of its own, featuring multiple walk-in closets, a double vanity, and a separate garden tub and oversized shower, providing a spa-like experience within the comforts of home. Embrace the tranquility of the greenbelt surroundings from the expansive deck, while the attached garage ensures easy parking. Tucked away at the end of a peaceful cul-de-sac, this home offers privacy and serenity. Welcome home to a harmonious blend of comfort, convenience, and luxury.

    Zillow last checked:

    Listing updated:

    Listed by:

    Kristin Kellum TREC #644804 (210) 601-6369,

    Phyllis Browning Company

    Source: LERA MLS,MLS#: 1774079MLS Logo

    Facts & features

    Interior

    Bedrooms & bathrooms
    • Bedrooms: 3
    • Bathrooms: 2
    • Full bathrooms: 2
    Primary bedroom
    • Features: Split, Walk-In Closet(s)
    • Area: 234
    • Dimensions: 18 x 13
    Bedroom 2
    • Area: 132
    • Dimensions: 12 x 11
    Bedroom 3
    • Area: 120
    • Dimensions: 12 x 10
    Dining room
    • Area: 225
    • Dimensions: 15 x 15
    Kitchen
    • Area: 144
    • Dimensions: 12 x 12
    Living room
    • Area: 400
    • Dimensions: 20 x 20
    Heating
    • Central, Electric
    Cooling
    • Central Air
    Appliances
    • Included: Microwave, Range, Dishwasher, Electric Cooktop
    • Laundry: Main Level, Laundry Room, Washer Hookup, Dryer Connection
    Features
    • One Living Area, Liv/Din Combo, Eat-in Kitchen, Two Eating Areas, Breakfast Bar, Utility Room Inside, 1st Floor Lvl/No Steps, High Ceilings, Walk-In Closet(s), Ceiling Fan(s), Chandelier, Solid Counter Tops, Custom Cabinets
    • Flooring: Ceramic Tile, Vinyl
    • Windows: Window Coverings
    • Has basement: No
    • Number of fireplaces: 1
    • Fireplace features: One, Living Room, Wood Burning
    Interior area
    • Total interior livable area: 2,045 sqft

    Property

    Parking
    • Total spaces: 2
    • Parking features: Two Car Garage, Attached, Pad Only (Off Street)
    • Attached garage spaces: 2
    Accessibility
    • Accessibility features: No Carpet, No Steps Down, Near Bus Line, Level Lot, Level Drive, No Stairs, First Floor Bath, Full Bath/Bed on 1st Flr, First Floor Bedroom
    Features
    • Levels: One
    • Stories: 1
    • Patio & porch: Deck
    • Pool features: None
    • Fencing: Privacy
    Lot
    • Size: 9,583 Square Feet
    • Features: Cul-De-Sac, Level
    • Residential vegetation: Mature Trees, Mature Trees (ext feat)
    Details
    • Parcel number: 178390240480

    Construction

    Type & style
    • Home type: SingleFamily
    • Architectural style: Traditional
    • Property subtype: Single Family Residence
    Materials
    • Brick, Siding
    • Foundation: Slab
    • Roof: Composition
    Condition
    • As-Is,Pre-Owned
    • New construction: No
    • Year built: 1987

    Utilities & green energy

    • Electric: CPS
    • Gas: CPS
    • Sewer: SAWS
    • Water: SAWS
    • Utilities for property: Cable Available

    Community & HOA

    Community
    • Features: None, City Bus
    • Subdivision: Seven Oaks
    Location
    • Region: San Antonio

    Financial & listing details

    • Tax assessed value: $312,650
    • Annual tax amount: $6,945
    • Date on market: 9/11/2025
    • Cumulative days on market: 11 days
    • Listing terms: Conventional,FHA,VA Loan,Cash
    • Road surface type: Paved

    Price history

    DateEventPrice
    6/17/2024Sold--
    Source: LERA MLS #1774079 Report a problem
    5/21/2024Pending sale$325,000$159/sqft
    Source: LERA MLS #1774079 Report a problem
    5/16/2024Contingent$325,000$159/sqft
    Source: LERA MLS #1774079 Report a problem
    5/10/2024Listed for sale$325,000+38.3%$159/sqft
    Source: LERA MLS #1774079 Report a problem
    8/19/2019Listing removed$235,000$115/sqft
    Source: The Realty Place #1396840 Report a problem
    8/12/2019Pending sale$235,000$115/sqft
    Source: The Realty Place #1396840 Report a problem
    8/9/2019Sold--
    Source: LERA MLS #1396840 Report a problem
    7/9/2019Listed for sale$235,000$115/sqft
    Source: The Realty Place #1396840 Report a problem
    2/25/2018Listing removed$1,600$1/sqft
    Source: Zillow Rental Network Report a problem
    1/12/2018Listed for rent$1,600-5.9%$1/sqft
    Source: The Realty Place #1286801 Report a problem
    2/25/2017Listing removed$1,700$1/sqft
    Source: The Realty Place #1222440 Report a problem
    2/1/2017Listed for rent$1,700$1/sqft
    Source: The Realty Place #1222440 Report a problem
    1/22/2004Sold--
    Source: LERA MLS #468322 Report a problem

    Public tax history

    YearProperty taxesTax assessment
    2025$5,005 +53.4%$312,650 +3.3%
    2024$3,262 -1%$302,570 +5.1%
    2023$3,295 -25.6%$287,907 +10%
    2022$4,432 +1%$261,734 +10%
    2021$4,389 $237,940 +7.5%
    2020$4,389 -19.4%$221,320 +5.4%
    2019$5,446 $210,010 +5.5%
    2018$5,446 +130.3%$199,070 +6.1%
    2017$2,365 +2%$187,581 +10%
    2016$2,318 -2.8%$170,528 +10%
    2015$2,384 $155,025 +10%
    2014-- $140,932 +10%
    2013-- $128,120 +2.4%
    2012-- $125,160 -0.9%
    2011-- $126,350 -0.9%
    2010-- $127,530 -3.5%
    2009-- $132,100 -2.5%
    2008-- $135,460
    2007-- $135,460 +13.7%
    2006-- $119,089 +2.1%
    2005-- $116,690
    2004-- --
    2003-- --
    2002-- --
    2001-- --
    2000-- --
    Find assessor info on the county website

    Neighborhood: Eden

    Nearby schools

    GreatSchools rating
    Schools provided by the listing agent
    • Elementary: Wetmore Elementary
    • Middle: Driscoll
    • High: Macarthur
    • District: North East I.S.D.

    Source: LERA MLS. This data may not be complete. We recommend contacting the local school district to confirm school assignments for this home.

    Get a cash offer in 3 minutes
    Find out how much your home could sell for in as little as 3 minutes with a no-obligation cash offer.
    Estimated market value
    $325,900
    Get a cash offer in 3 minutes
    Find out how much your home could sell for in as little as 3 minutes with a no-obligation cash offer.
    Estimated market value
    $325,900