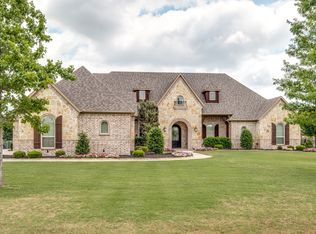
Stunning one story, Dave R Williams built home on sprawling 1-acre lot. Dining room and study welcome you, along with spacious family room, boasting a cornerstone fireplace and overlooking covered patio with second fireplace! Lavish kitchen with quartz countertops, a spacious island, walk-in pantry, and gas cooktop. Primary suite includes a sitting area, jetted garden tub, separate vanities, a shower and two walk-in closets. The bedroom wing has a Texas size game room, three oversized secondary bedrooms and two full baths. Utility room includes a sink and an oversize three car garage completes the interior. Enjoy a gorgeous pool and spa complimented by an inviting outdoor kitchen and cabana! Crown molding, plantation shutters, built-ins, and hand scraped hardwood floors! Updates include quartz countertops in the kitchen and powder bath granite counters in laundry room. Secondary office secondary bath and a 2019 cabana bathroom with marble counters 2024 roof luxury, comfort and functionality and a highly desirable location.
Sold
Price Unknown
3206 Twin Lakes Dr, Prosper, TX 75078
4beds
4,016sqft
Single Family Residence
Built in 2007
1.04 Acres Lot
$1,221,000 Zestimate®
$--/sqft
$6,366 Estimated rent
Home value
$1,221,000
$1.15M - $1.31M
$6,366/mo
Zestimate® history
Owner options
List your home for rent
$6,366/mo
Rent Zestimate®
Find your next renter with Zillow Rental Manager. Plus, with online applications, you can quickly screen prospective tenants – for free.
$6,366/mo
Rent Zestimate®
Refinance and save
$450/mo
Est. payment
Refinancing to a lower rate could help reduce your monthly payments and save thousands over the life of the loan.
$450/mo
Est. payment
Explore your selling options
Work with a Zillow partner agent
Leverage their expertise and Zillow's premium Showcase listings to get your home seen by more buyers.
Get startedList with your own agent
Get your home in front of millions of buyers by listing it on Zillow.
Learn how to do itSell it yourself
Take full control of how buyers see your home on Zillow by listing For Sale by Owner (FSBO).
List your homeWhat's special
Cornerstone fireplaceOutdoor kitchenHand scraped hardwood floorsQuartz countertopsSpacious islandSitting areaTexas size game room
Zillow last checked:
Listing updated:
Listed by:
Tiffany Long 0594301 972-880-1235,
Compass RE Texas, LLC 469-210-8288
Bought with:
Cindy Peters
Compass RE Texas, LLC
Source: NTREIS,MLS#: 20856209
Facts & features
Interior
Bedrooms & bathrooms
- Bedrooms: 4
- Bathrooms: 5
- Full bathrooms: 3
- 1/2 bathrooms: 2
Primary bedroom
- Features: Ceiling Fan(s), Dual Sinks, En Suite Bathroom, Garden Tub/Roman Tub, Separate Shower, Walk-In Closet(s)
- Level: First
- Dimensions: 25 x 19
Bedroom
- Features: Ceiling Fan(s)
- Level: First
- Dimensions: 15 x 11
Bedroom
- Features: Ceiling Fan(s)
- Level: First
- Dimensions: 13 x 12
Bedroom
- Features: Ceiling Fan(s), En Suite Bathroom
- Level: First
- Dimensions: 14 x 12
Breakfast room nook
- Level: First
- Dimensions: 15 x 12
Dining room
- Level: First
- Dimensions: 14 x 13
Game room
- Features: Ceiling Fan(s)
- Level: First
- Dimensions: 15 x 15
Kitchen
- Features: Eat-in Kitchen, Kitchen Island, Pantry, Stone Counters
- Level: First
- Dimensions: 15 x 12
Laundry
- Features: Built-in Features, Utility Sink
- Level: First
Living room
- Features: Built-in Features, Fireplace
- Level: First
- Dimensions: 19 x 23
Office
- Features: Built-in Features
- Level: First
- Dimensions: 14 x 13
Office
- Features: Built-in Features
- Level: First
Cooling
- Central Air, Ceiling Fan(s)
Appliances
- Included: Built-In Refrigerator, Dishwasher, Gas Cooktop, Disposal, Gas Oven, Microwave
- Laundry: Laundry in Utility Room
Features
- Built-in Features, Eat-in Kitchen, Kitchen Island, Open Floorplan, Cable TV
- Flooring: Carpet, Hardwood
- Windows: Shutters, Window Coverings
- Has basement: No
- Number of fireplaces: 2
- Fireplace features: Gas, Gas Log
Interior area
- Total interior livable area: 4,016 sqft
Property
Parking
- Total spaces: 3
- Parking features: Driveway, Garage, Garage Door Opener, Garage Faces Side
- Attached garage spaces: 3
- Has uncovered spaces: Yes
Features
- Levels: One
- Stories: 1
- Patio & porch: Patio, Covered
- Exterior features: Outdoor Grill, Outdoor Kitchen, Outdoor Living Area, Rain Gutters, Storage
- Pool features: In Ground, Pool, Pool/Spa Combo, Water Feature
- Fencing: Wrought Iron
Lot
- Size: 1.04 Acres
- Features: Acreage, Back Yard, Lawn, Many Trees, Subdivision, Sprinkler System
Details
- Parcel number: R914400A01801
Construction
Type & style
- Home type: SingleFamily
- Architectural style: Traditional,Detached
- Property subtype: Single Family Residence
Materials
- Foundation: Slab
- Roof: Composition
Condition
- Year built: 2007
Utilities & green energy
- Sewer: Public Sewer, Septic Tank
- Utilities for property: Sewer Available, Septic Available, Cable Available
Community & HOA
Community
- Security: Smoke Detector(s)
- Subdivision: Preston Meadow Ph 2
HOA
- Has HOA: Yes
- Services included: Association Management
- HOA fee: $450 annually
- HOA name: Twin Lakes
- HOA phone: 214-458-4767
Location
- Region: Prosper
Financial & listing details
- Tax assessed value: $1,368,000
- Annual tax amount: $21,643
- Date on market: 2/28/2025
- Cumulative days on market: 27 days
- Listing terms: Cash,Conventional,FHA,VA Loan
- Exclusions: garage refrigerator, washer and dryer
Price history
| Date | Event | Price |
|---|---|---|
| 4/17/2025 | Sold | -- |
Source: NTREIS #20856209 Report a problem | ||
| 3/21/2025 | Pending sale | $1,299,999$324/sqft |
Source: NTREIS #20856209 Report a problem | ||
| 3/13/2025 | Contingent | $1,299,999$324/sqft |
Source: NTREIS #20856209 Report a problem | ||
| 2/13/2025 | Price change | $1,299,999-7.1%$324/sqft |
Source: NTREIS #20836570 Report a problem | ||
| 7/8/2024 | Price change | $1,399,900+90.5%$349/sqft |
Source: NTREIS #20665599 Report a problem | ||
| 4/7/2017 | Pending sale | $735,000$183/sqft |
Source: CENTURY 21 Judge Fite Company #13563281 Report a problem | ||
| 2/8/2017 | Listed for sale | $735,000$183/sqft |
Source: RE/MAX Four Corners #13512243 Report a problem | ||
| 1/25/2017 | Pending sale | $735,000$183/sqft |
Source: RE/MAX Four Corners #13512243 Report a problem | ||
| 1/16/2017 | Price change | $735,000-1.3%$183/sqft |
Source: RE/MAX Four Corners #13512243 Report a problem | ||
| 12/28/2016 | Listed for sale | $745,000$186/sqft |
Source: RE/MAX Four Corners #13512243 Report a problem | ||
Public tax history
| Year | Property taxes | Tax assessment |
|---|---|---|
| 2025 | $21,066 +5.1% | $1,142,447 +10% |
| 2024 | $20,047 +9.6% | $1,038,588 +10% |
| 2023 | $18,299 -4.5% | $944,171 +10% |
| 2022 | $19,170 +6.9% | $858,337 +10% |
| 2021 | $17,936 -8% | $780,306 -6.4% |
| 2020 | $19,493 -4.5% | $834,000 -1.4% |
| 2019 | $20,410 +5.5% | $845,607 +9.8% |
| 2018 | $19,350 +13% | $770,000 +3.7% |
| 2017 | $17,125 | $742,689 +3% |
| 2016 | $17,125 +19% | $720,787 +5.8% |
| 2015 | $14,396 | $681,055 +21.8% |
| 2014 | $14,396 | $559,000 -4.3% |
| 2013 | -- | $584,062 -0.1% |
| 2012 | -- | $584,762 +11.2% |
| 2011 | -- | $525,778 -0.9% |
| 2010 | -- | $530,328 +2% |
| 2009 | -- | $520,000 +42.1% |
| 2008 | -- | $365,929 +501.9% |
| 2007 | -- | $60,800 |
Find assessor info on the county website
Neighborhood: 75078
Nearby homes
- $1,409,9004 bd4 ba4.6k sqft3300 Twin Lakes Dr, Prosper, TX 75078Off Market
- $1,211,1004 bd3 ba4.1k sqft3204 Twin Lakes Dr, Prosper, TX 75078Off Market
- $1,199,3004 bd4 ba4k sqft3202 Twin Lakes Dr, Prosper, TX 75078Off Market
- $1,126,1004 bd3 ba3.6k sqft3302 Twin Lakes Dr, Prosper, TX 75078Off Market

- $--4 bd3 ba3.5k sqft3205 Twin Lakes Dr, Prosper, TX 75078Sold
- $1,359,2004 bd3 ba4.5k sqft3200 Twin Lakes Dr, Prosper, TX 75078Off Market
- $--4 bd3 ba3.6k sqft3304 Twin Lakes Dr, Prosper, TX 75078Sold
- $1,157,4004 bd3 ba3.6k sqft3207 Twin Lakes Dr, Prosper, TX 75078Off Market
Nearby schools
GreatSchools rating
- 10/10Lilyana Elementary SchoolGrades: PK-5Distance: 0.5 mi
- 9/10Reynolds Middle SchoolGrades: 6-8Distance: 2.3 mi
- 7/10Prosper High SchoolGrades: 9-12Distance: 1.6 mi
Schools provided by the listing agent
- Elementary: Lilyana
- Middle: Reynolds
- High: Prosper
- District: Prosper ISD
Source: NTREIS. This data may not be complete. We recommend contacting the local school district to confirm school assignments for this home.
Get a cash offer in 3 minutes
Find out how much your home could sell for in as little as 3 minutes with a no-obligation cash offer.
Estimated market value
$1,221,000
Get a cash offer in 3 minutes
Find out how much your home could sell for in as little as 3 minutes with a no-obligation cash offer.
Estimated market value
$1,221,000
- Texas
- Collin County
- Celina
- 75078
- 3206 Twin Lakes Dr
Nearby cities
Nearby neighborhoods
Nearby zip codes
Other Celina Topics
