Luxury Villa Living, tranquil surroundings and maintenance-free in Leawood! High ceilings, upscale finishes, and an open ranch-style floor plan - the ideal environment to relax & entertain! Elegance at its finest! Kitchen features include custom cabinetry, large island, built-in appliances, a spacious pantry & adjacent laundry room. Additional wet bar and large dining area in this expansive kitchen. Large custom fireplace centers the great room with soaring ceilings and beautiful beams. Step outside to the massive private patio creating a very peaceful setting. Fabulous primary suite is located off the great room with access to the patio. Primary bath comes equipped with tons of storage, double vanities, spacious walk in closet, and separate shower and tub. All bedrooms have an en-suite full bathroom. Other amenities include an elevator to each floor including basement, 2 car attached garage, partially finished basement, hardwood floors, plantation shutters, and floor-to-ceiling windows. Don't miss out on this beautiful townhome awaiting you - a unique property with endless upside! Perfect location - close to restaurants, store, and. much more.
Sold
Price Unknown
3206 W 137th St, Leawood, KS 66211
3beds
3,349sqft
Townhouse
Built in 2008
3,813 Square Feet Lot
$748,800 Zestimate®
$--/sqft
$3,476 Estimated rent
Home value
$748,800
$704,000 - $794,000
$3,476/mo
Zestimate® history
Owner options
List your home for rent
$3,476/mo
Rent Zestimate®
Find your next renter with Zillow Rental Manager. Plus, with online applications, you can quickly screen prospective tenants – for free.
$3,476/mo
Rent Zestimate®
Refinance and save
$1,395/mo
Est. payment
Refinancing to a lower rate could help reduce your monthly payments and save thousands over the life of the loan.
$1,395/mo
Est. payment
Explore your selling options
Work with a Zillow partner agent
Leverage their expertise and Zillow's premium Showcase listings to get your home seen by more buyers.
Get startedList with your own agent
Get your home in front of millions of buyers by listing it on Zillow.
Learn how to do itSell it yourself
Take full control of how buyers see your home on Zillow by listing For Sale by Owner (FSBO).
List your homeWhat's special
Zillow last checked:
Listing updated:
Listed by:
Brooke Miller 816-679-0805,
ReeceNichols - Country Club Plaza,
KBT Leawood Team 913-239-2069,
ReeceNichols - Leawood
Bought with:
Carrie Goehausen, SP00233419
ReeceNichols - Leawood
Source: Heartland MLS as distributed by MLS GRID,MLS#: 2492930
Facts & features
Interior
Bedrooms & bathrooms
- Bedrooms: 3
- Bathrooms: 3
- Full bathrooms: 3
Primary bedroom
- Features: Carpet
- Level: First
- Dimensions: 19 x 17
Bedroom 2
- Features: Carpet
- Level: First
- Dimensions: 16 x 14
Bedroom 3
- Features: Walk-In Closet(s)
- Level: First
- Dimensions: 16 x 14
Primary bathroom
- Features: Double Vanity, Separate Shower And Tub, Walk-In Closet(s)
- Level: First
Bathroom 2
- Features: Ceramic Tiles, Granite Counters, Shower Only, Walk-In Closet(s)
- Level: First
Bathroom 3
- Features: Ceramic Tiles, Granite Counters, Shower Only
- Level: First
Dining room
- Level: First
- Dimensions: 15 x 14
Great room
- Features: Fireplace
- Level: First
- Dimensions: 26 x 25
Kitchen
- Features: Built-in Features, Granite Counters, Kitchen Island, Pantry
- Level: First
- Dimensions: 28 x 19
Laundry
- Features: Built-in Features
- Level: First
Heating
- Forced Air
Cooling
- Electric
Appliances
- Included: Dishwasher, Disposal, Exhaust Fan, Microwave, Refrigerator, Gas Range
- Laundry: Main Level, Off The Kitchen
Features
- Custom Cabinets, Kitchen Island, Pantry, Vaulted Ceiling(s), Walk-In Closet(s), Wet Bar
- Flooring: Carpet, Ceramic Tile, Tile, Wood
- Windows: Window Coverings
- Basement: Garage Entrance,Partial
- Number of fireplaces: 1
- Fireplace features: Great Room
Interior area
- Total structure area: 3,349
- Total interior livable area: 3,349 sqft
- Finished area above ground: 3,349
Property
Parking
- Total spaces: 2
- Parking features: Attached, Garage Faces Side
- Attached garage spaces: 2
Features
- Patio & porch: Covered
- Spa features: Bath
Lot
- Size: 3,813 Square Feet
- Features: Adjoin Golf Green, Cul-De-Sac
Details
- Parcel number: HP98360000U304
Construction
Type & style
- Home type: Townhouse
- Architectural style: Spanish,Traditional
- Property subtype: Townhouse
Materials
- Stucco
- Roof: Tile
Condition
- Year built: 2008
Utilities & green energy
- Sewer: Public Sewer
- Water: Public
Community & HOA
Community
- Subdivision: Tuscany Piazza Townhomes
HOA
- Has HOA: Yes
- Services included: Maintenance Structure, Curbside Recycle, Maintenance Grounds, Maintenance Free, Management, Roof Repair, Roof Replace, Snow Removal, Trash
- HOA fee: $1,395 monthly
- HOA name: Tuscany Piazza HOA
Location
- Region: Leawood
Financial & listing details
- Tax assessed value: $761,000
- Annual tax amount: $8,725
- Date on market: 6/12/2024
- Listing terms: Cash,Conventional,VA Loan
- Ownership: Private
Price history
| Date | Event | Price |
|---|---|---|
| 9/17/2024 | Sold | -- |
Source:  Heartland MLS as distributed by MLS GRID #2492930 Report a problem Heartland MLS as distributed by MLS GRID #2492930 Report a problem | ||
| 8/15/2024 | Pending sale | $650,000$194/sqft |
Source: Heartland MLS as distributed by MLS GRID #2492930 Report a problem | ||
| 8/7/2024 | Price change | $650,000-3.7%$194/sqft |
Source: Heartland MLS as distributed by MLS GRID #2492930 Report a problem | ||
| 7/26/2024 | Price change | $675,000-3.6%$202/sqft |
Source: Heartland MLS as distributed by MLS GRID #2492930 Report a problem | ||
| 7/24/2024 | Listed for sale | $700,000$209/sqft |
Source: Heartland MLS as distributed by MLS GRID #2492930 Report a problem | ||
| 7/9/2024 | Listing removed | $700,000$209/sqft |
Source:  ReeceNichols Real Estate #2492930 Report a problem ReeceNichols Real Estate #2492930 Report a problem | ||
| 6/21/2024 | Contingent | $700,000$209/sqft |
Source: Heartland MLS as distributed by MLS GRID #2492930 Report a problem | ||
| 6/12/2024 | Listed for sale | $700,000+9.5%$209/sqft |
Source: Heartland MLS as distributed by MLS GRID #2492930 Report a problem | ||
| 1/7/2022 | Sold | -- |
Source: Heartland MLS as distributed by MLS GRID #2341523 Report a problem | ||
| 11/1/2021 | Pending sale | $639,500$191/sqft |
Source: Heartland MLS as distributed by MLS GRID #2341523 Report a problem | ||
| 8/24/2021 | Listed for sale | $639,500-1.5%$191/sqft |
Source: Heartland MLS as distributed by MLS GRID #2341523 Report a problem | ||
| 4/1/2021 | Listing removed | -- |
Source: ReeceNichols Real Estate Report a problem | ||
| 3/15/2021 | Listed for sale | $649,000$194/sqft |
Source: Heartland MLS as distributed by MLS GRID #2200684 Report a problem | ||
| 2/22/2021 | Listing removed | -- |
Source: ReeceNichols Real Estate Report a problem | ||
| 9/1/2020 | Price change | $649,000-1.5%$194/sqft |
Source: ReeceNichols, The Van Noy Group #2200684 Report a problem | ||
| 4/28/2020 | Listed for sale | $659,000$197/sqft |
Source: ReeceNichols - Leawood #2200684 Report a problem | ||
| 3/18/2020 | Listing removed | $659,000$197/sqft |
Source: ReeceNichols - Leawood #2200684 Report a problem | ||
| 2/10/2020 | Price change | $659,000-2.4%$197/sqft |
Source: ReeceNichols - Leawood #2200684 Report a problem | ||
| 12/13/2019 | Listed for sale | $675,000+28.6%$202/sqft |
Source: ReeceNichols - Leawood #2200684 Report a problem | ||
| 9/29/2015 | Listing removed | $525,000$157/sqft |
Source: Berkshire HathawayHS KC Realty #1938056 Report a problem | ||
| 8/26/2015 | Price change | $525,000-8.7%$157/sqft |
Source: Berkshire HathawayHS KC Realty #1938056 Report a problem | ||
| 5/13/2015 | Listed for sale | $575,000$172/sqft |
Source: Berkshire HathawayHS KC Realty #1938056 Report a problem | ||
| 10/19/2012 | Sold | -- |
Source: Heartland MLS as distributed by MLS GRID #45001_1719263 Report a problem | ||
Public tax history
| Year | Property taxes | Tax assessment |
|---|---|---|
| 2025 | $9,754 +4.2% | $87,515 +4.4% |
| 2024 | $9,363 -0.8% | $83,858 +0.4% |
| 2023 | $9,441 +10.3% | $83,513 +12.6% |
| 2022 | $8,561 | $74,175 +3% |
| 2021 | -- | $72,036 +1.8% |
| 2020 | $8,725 | $70,771 +3.1% |
| 2019 | -- | $68,655 +6.9% |
| 2018 | -- | $64,251 -1.3% |
| 2017 | -- | $65,067 -0.4% |
| 2016 | $8,480 +4.4% | $65,308 +5.7% |
| 2015 | $8,123 +10.8% | $61,812 +10.8% |
| 2013 | $7,333 | $55,775 |
Find assessor info on the county website
Neighborhood: 66211
Nearby homes
- $1,195,4003 bd3 ba3k sqft3110 W 137th St, Leawood, KS 66224Off Market

- $792,6003 bd3 ba3.1k sqft3106 W 137th St, Leawood, KS 66224Off Market

- $848,5003 bd3 ba2.7k sqft3204 W 137th St, Leawood, KS 66224Off Market
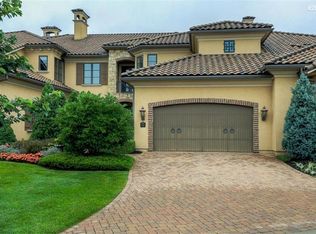
- $820,6003 bd3 ba3k sqft3110 W 137th St, Leawood, KS 66211Off Market
- $878,8004 bd4 ba4.1k sqft3108 W 137th St, Leawood, KS 66224Off Market
- $986,9003 bd3 ba3.5k sqft3212 W 137th St, Leawood, KS 66224Off Market
- $856,7003 bd3 ba2k sqft3212 W 137th St, Leawood, KS 66224Off Market
- $907,8003 bd4 ba4.6k sqft3104 W 137th St, Leawood, KS 66224Off Market
Nearby schools
GreatSchools rating
- 9/10Mission Trail Elementary SchoolGrades: K-5Distance: 0.7 mi
- 8/10Leawood Middle SchoolGrades: 6-8Distance: 1.9 mi
- 9/10Blue Valley North High SchoolGrades: 9-12Distance: 2.7 mi
Get a cash offer in 3 minutes
Find out how much your home could sell for in as little as 3 minutes with a no-obligation cash offer.
Estimated market value
$748,800
Get a cash offer in 3 minutes
Find out how much your home could sell for in as little as 3 minutes with a no-obligation cash offer.
Estimated market value
$748,800
- Kansas
- Johnson County
- Leawood
- 66211
- 3206 W 137th St
Nearby cities
Nearby zip codes
Other Leawood Topics
