Skip main navigation
Sold for $849,000
  • Listed by: BHHS CA Properties • DeKoven James • Contact: 714-998-8810
    Bought with: Legend Realty
    $849,000

    3206 W 74th St, Los Angeles, CA 90043

    3beds
    1,316sqft
    Single Family Residence
    Built in 1931
    5,400 Square Feet Lot
    $836,300 Zestimate®
    $645/sqft
    $3,731 Estimated rent

    Home value

    $836,300

    $753,000 - $928,000

    $3,731/mo

    Zestimate® history
    Loading
    Loading...

    Owner options

    List your home for rent

    $3,731/mo

    Rent Zestimate®

    Find your next renter with Zillow Rental Manager. Plus, with online applications, you can quickly screen prospective tenants – for free.

    Learn more

    $3,731/mo

    Rent Zestimate®

    Refinance and save

    $5,363/mo

    Est. payment

    Refinancing to a lower rate could help reduce your monthly payments and save thousands over the life of the loan.

    See today's rates

    $5,363/mo

    Est. payment

    Explore your selling options

    Work with a Zillow partner agent

    Leverage their expertise and Zillow's premium Showcase listings to get your home seen by more buyers.

    Get started

    List with your own agent

    Get your home in front of millions of buyers by listing it on Zillow.

    Learn how to do it

    Sell it yourself

    Take full control of how buyers see your home on Zillow by listing For Sale by Owner (FSBO).

    List your home

    What's special

    Detached two car garageStainless-steel appliancesRecessed lightingWhite shaker cabinetsWaterproof wood-looking laminate flooringUpgraded wrought iron guardrailGated front yard patio
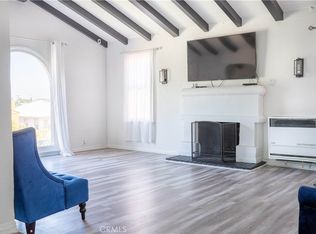
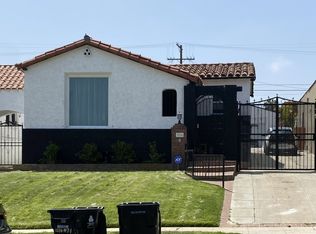
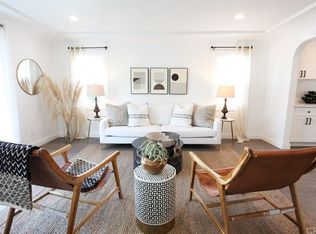
    Look no further price reduced for this dream home in the red-hot neighborhood of Hyde Park. This beautiful home was built in 1931 and has been completely remodeled. The exterior has retained the barrel mission clay tile roof on the front facade, upgraded wrought iron guardrail up the stairway to the front door, stair steps up the middle of the driveway provide safe pedestrian access to the main entrance and to the wrought iron driveway security gate, and a gated front yard patio to compliment the homes authentic Spanish architecture. The interior has waterproof wood-looking laminate flooring throughout, recessed lighting in the living room, kitchen, hallway, and bathroom, new double pane vinyl windows, except for the living room bay window, new interior and exterior doors and hardware, and a new HVAC system. The kitchen is remodeled with white shaker cabinets with soft closed doors and drawers, and stainless-steel appliances. A laundry room with matching shaker cabinets and a powder room have direct access to the kitchen and driveway side entry door. All the bedrooms have ceiling lighting and remote-controlled fans. The backyard is large with a detached two car garage and a long driveway with vehicles stacking space behind the security gate. The property is zoned LAR1 which may permit ADU's subject to compliance with the City of Los Angeles zoning and building codes, and departments approval. The property is minutes away from public and private schools, commercial shopping centers, So Fi Stadium, Intuit Doom, Kia Forum, LAX, and freeways connecting to downtown Los Angeles.

    Zillow last checked:

    Listing updated:

    Listed by:

    DeKoven James DRE #01980944 714-930-3798,

    BHHS CA Properties

    Bought with:

    Ben Mosley, DRE #00853787

    Legend Realty

    Source: CRMLS,MLS#: PW24143721MLS LogoOriginating MLS: California Regional MLS

    Facts & features

    Interior

    Bedrooms & bathrooms
    • Bedrooms: 3
    • Bathrooms: 2
    • Full bathrooms: 1
    • 1/2 bathrooms: 1
    • Main level bathrooms: 1
    • Main level bedrooms: 3
    Rooms
    • Room types: Attic, Bedroom, Center Hall, Foyer, Kitchen, Laundry, Living Room
    Bedroom
    • Features: All Bedrooms Down
    Bathroom
    • Features: Bathtub, Dual Sinks, Low Flow Plumbing Fixtures, Multiple Shower Heads, Tub Shower, Vanity
    Kitchen
    • Features: Quartz Counters, Self-closing Cabinet Doors, Self-closing Drawers
    Kitchen
    • Features: Galley Kitchen
    Heating
    • Baseboard, Central, Forced Air, Fireplace(s), Natural Gas
    Cooling
    • Central Air, Electric, ENERGY STAR Qualified Equipment, Gas
    Appliances
    • Included: Convection Oven, Dishwasher, ENERGY STAR Qualified Appliances, Free-Standing Range, Gas Cooktop, Disposal, Gas Range, Gas Water Heater, Refrigerator, Range Hood, Self Cleaning Oven, Water Heater
    • Laundry: Washer Hookup, Gas Dryer Hookup, Inside, Laundry Room
    Features
    • Built-in Features, Ceiling Fan(s), Cathedral Ceiling(s), Multiple Staircases, Recessed Lighting, Unfurnished, All Bedrooms Down, Attic, Entrance Foyer, Galley Kitchen
    • Flooring: Laminate, Vinyl
    • Windows: Bay Window(s), Double Pane Windows, ENERGY STAR Qualified Windows, Insulated Windows, Tinted Windows
    • Has fireplace: Yes
    • Fireplace features: Living Room, Raised Hearth
    • Common walls with other units/homes: No Common Walls
    Interior area
    • Total interior livable area: 1,316 sqft

    Property

    Parking
    • Total spaces: 2
    • Parking features: Garage
    • Garage spaces: 2
    Accessibility
    • Accessibility features: Accessible Hallway(s)
    Features
    • Levels: One
    • Stories: 1
    • Entry location: First floor
    • Patio & porch: Open, Patio
    • Exterior features: Rain Gutters
    • Pool features: None
    • Spa features: None
    • Fencing: Chain Link,Wood
    • Has view: Yes
    • View description: City Lights, Mountain(s)
    Lot
    • Size: 5,400 Square Feet
    • Dimensions: 40' x 135'
    • Features: 6-10 Units/Acre, Back Yard, Front Yard, Gentle Sloping, Lawn, Landscaped, Sprinklers None, Sloped Up
    Details
    • Parcel number: 4012014019
    • Zoning: LAR1
    • Special conditions: Standard

    Construction

    Type & style
    • Home type: SingleFamily
    • Architectural style: Spanish
    • Property subtype: Single Family Residence
    Materials
    • Drywall, Ducts Professionally Air-Sealed, Frame, Glass, Hardboard, HardiPlank Type, Plaster, Stucco
    • Foundation: Pillar/Post/Pier, Quake Bracing, Raised, Tie Down
    • Roof: Barrel,Clay,Flat,Rolled/Hot Mop,Spanish Tile
    Condition
    • Updated/Remodeled,Turnkey
    • New construction: No
    • Year built: 1931
    Details
    • Builder model: Structure

    Utilities & green energy

    • Electric: Standard
    • Sewer: Public Sewer
    • Utilities for property: Cable Connected, Electricity Connected, Natural Gas Connected, Phone Connected, Sewer Connected, Underground Utilities, Water Connected, Overhead Utilities
    Green energy
    • Energy efficient items: Appliances

    Community & HOA

    Community
    • Features: Park, Storm Drain(s), Street Lights, Sidewalks
    Location
    • Region: Los Angeles

    Financial & listing details

    • Price per square foot: $645/sqft
    • Tax assessed value: $697,680
    • Annual tax amount: $10,380
    • Date on market: 7/14/2024
    • Cumulative days on market: 136 days
    • Listing terms: Cash,Conventional,FHA,VA Loan
    • Road surface type: Paved

    Price history

    DateEventPrice
    2/3/2025Sold$849,000$645/sqft
    Source: CRMLS #PW24143721 Report a problem
    1/15/2025Pending sale$849,000$645/sqft
    Source: CRMLS #PW24143721 Report a problem
    1/15/2025Listing removed$849,000$645/sqft
    Source: BHHS broker feed #PW24143721 Report a problem
    11/30/2024Pending sale$849,000$645/sqft
    Source: CRMLS #PW24143721 Report a problem
    11/12/2024Price change$849,000-3%$645/sqft
    Source: CRMLS #PW24143721 Report a problem
    9/17/2024Price change$875,000-5.4%$665/sqft
    Source: CRMLS #PW24143721 Report a problem
    7/14/2024Listed for sale$925,000+35.2%$703/sqft
    Source: CRMLS #PW24143721 Report a problem
    4/19/2024Sold$684,000+418.2%$520/sqft
    Source: Public Record Report a problem
    7/18/1994Sold$132,000$100/sqft
    Source: Public Record Report a problem

    Public tax history

    YearProperty taxesTax assessment
    2025$10,380 +26.5%$697,680 +5.6%
    2024$8,204 +1.9%$660,960 +2%
    2023$8,050 +196.8%$648,000 +210.2%
    2022$2,712 +1.5%$208,901 +2%
    2021$2,672 -0.9%$204,805 +1%
    2020$2,695 $202,706 +2%
    2019$2,695 +6.8%$198,733 +2%
    2018$2,525 $194,837 +2%
    2017$2,525 +2.1%$191,018 +2%
    2016$2,474 +2.8%$187,274 +1.5%
    2015$2,407 +0.6%$184,462 +2%
    2014$2,392 $180,850 +2.5%
    2012-- $176,505 +2%
    2011-- $173,045 +0.8%
    2010-- $171,753 -0.2%
    2009-- $172,162 +2%
    2008-- $168,787 +2%
    2007-- $165,479 +2%
    2006-- $162,236
    2005-- $162,236 +4%
    2004-- $155,938 +1.9%
    2003-- $153,081 +2%
    2002-- $150,080 +4%
    2000-- $144,254
    Find assessor info on the county website

    Neighborhood: Park Mesa Heights

    Nearby schools

    GreatSchools rating
    Schools provided by the listing agent
    • Middle: Audubon
    • High: Crenshaw

    Source: CRMLS. This data may not be complete. We recommend contacting the local school district to confirm school assignments for this home.

    Get a cash offer in 3 minutes
    Find out how much your home could sell for in as little as 3 minutes with a no-obligation cash offer.
    Estimated market value
    $836,300
    Get a cash offer in 3 minutes
    Find out how much your home could sell for in as little as 3 minutes with a no-obligation cash offer.
    Estimated market value
    $836,300