Skip main navigation
Closed
  • $515,000

    3206 W 88th St, Bloomington, MN 55431

    4beds
    2,500sqft
    Single Family
    Built in 1955
    0.6 Acres Lot
    $514,300 Zestimate®
    $206/sqft
    $3,112 Estimated rent

    Home value

    $514,300

    $478,000 - $550,000

    $3,112/mo

    Zestimate® history
    Loading
    Loading...

    Owner options

    List your home for rent

    $3,112/mo

    Rent Zestimate®

    Find your next renter with Zillow Rental Manager. Plus, with online applications, you can quickly screen prospective tenants – for free.

    Learn more

    $3,112/mo

    Rent Zestimate®

    Refinance and save

    $3,247/mo

    Est. payment

    Refinancing to a lower rate could help reduce your monthly payments and save thousands over the life of the loan.

    See today's rates

    $3,247/mo

    Est. payment

    Explore your selling options

    Work with a Zillow partner agent

    Leverage their expertise and Zillow's premium Showcase listings to get your home seen by more buyers.

    Get started

    List with your own agent

    Get your home in front of millions of buyers by listing it on Zillow.

    Learn how to do it

    Sell it yourself

    Take full control of how buyers see your home on Zillow by listing For Sale by Owner (FSBO).

    List your home

    What's special

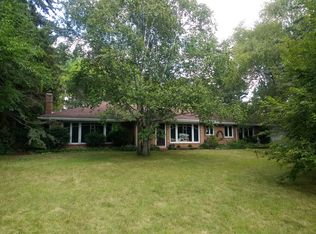
    Nestled on a .6 acre lot, this 4 bed 3 bath updated home is a gem. Thoughtfully updated and meticulously maintained it is ready for its new story. This stunning West Bloomington home has an open floor plan & an entertainers dream kitchen with tons of natural light, grand island space & stone countertops. Large informal dining area is a gateway to the kitchen and living room. The 3 bedrooms are together, and the full bath is easily accessed from all parts of the main level. The primary bedroom has a recently remodeled 1'2 bath. The freshly painted main living area, white trim throughout home & warm wainscoting on stairs with custom built-in mudroom all make this home on trend. Relax in the oversized recreation room that easily holds a space for all members of the household. The basement bedroom is an ideal guest get-a-way, office space, or you decide. Don't miss the room currently used as an office but could be 5th bedrm/exercise room add an egress window & extra light. The home is surrounded by mature trees, has a flat backyard, bonfire pit & a tennis / basketball court. The basketball court is perfect for bikers, trikers, skaters, or a large party! Walk out the through the sliding glass doors to a large deck perfect for your evening BBQ's or morning coffee. Location is key: the street is quiet but easy access to dining, shopping, highways, & the airport. Turn the key and move in!

    Zillow last checked:

    Listing updated:

    Listed by:

    Jane M Oelfke 952-200-5712,

    Edina Realty, Inc.

    Bought with:

    Kenneth Colston

    Market Fare LLC

    Source: NorthstarMLS as distributed by MLS GRID,MLS#: 7049652MLS Logo

    Facts & features

    Interior

    Bedrooms & bathrooms
    • Bedrooms: 4
    • Bathrooms: 3
    • Full bathrooms: 1
    • 3/4 bathrooms: 1
    • 1/2 bathrooms: 1
    Bedroom
    • Level: Main
    • Area: 182 Square Feet
    • Dimensions: 14x13
    Bedroom 2
    • Level: Main
    • Area: 156 Square Feet
    • Dimensions: 13x12
    Bedroom 3
    • Level: Main
    • Area: 120 Square Feet
    • Dimensions: 12x10
    Bedroom 4
    • Level: Lower
    • Area: 169 Square Feet
    • Dimensions: 13x13
    Deck
    • Level: Main
    • Area: 100 Square Feet
    • Dimensions: 10x10
    Dining room
    • Level: Main
    • Area: 130 Square Feet
    • Dimensions: 13x10
    Family room
    • Level: Lower
    • Area: 384 Square Feet
    • Dimensions: 32x12
    Kitchen
    • Level: Main
    • Area: 160 Square Feet
    • Dimensions: 16x10
    Laundry
    • Level: Lower
    • Area: 130 Square Feet
    • Dimensions: 13x10
    Living room
    • Level: Main
    • Area: 312 Square Feet
    • Dimensions: 24x13
    Mud room
    • Level: Main
    Office
    • Level: Lower
    • Area: 156 Square Feet
    • Dimensions: 13x12
    Heating
    • Forced Air
    Cooling
    • Central Air
    Appliances
    • Included: Dishwasher, Disposal, Exhaust Fan, Gas Water Heater, Microwave, Range, Refrigerator, Stainless Steel Appliance(s), Washer
    • Laundry: Lower Level
    Features
    • Basement: Block,Egress Window(s),Finished,Full,Storage Space
    • Has fireplace: No
    Interior area
    • Total structure area: 2,500
    • Total interior livable area: 2,500 sqft
    • Finished area above ground: 1,250
    • Finished area below ground: 1,100

    Property

    Parking
    • Total spaces: 2
    • Parking features: Detached Garage
    • Garage spaces: 2
    Accessibility
    • Accessibility features: None
    Features
    • Levels: One
    • Stories: 1
    Lot
    • Size: 0.60 Acres
    • Dimensions: 286 x 143
    Details
    • Foundation area: 1250
    • Parcel number: 0802724210083
    • Zoning description: Residential-Single Family

    Construction

    Type & style
    • Home type: SingleFamily
    • Property subtype: Single Family
    Condition
    • New construction: No
    • Year built: 1955

    Utilities & green energy

    • Electric: Circuit Breakers, 100 Amp Service
    • Gas: Natural Gas
    • Sewer: City Sewer/Connected
    • Water: City Water/Connected

    Community & neighborhood

    Location
    • Region: Bloomington
    • Subdivision: Tretbaugh Heights Add

    HOA & financial

    HOA
    • Has HOA: No

    Price history

    DateEventPrice
    5/29/2026Sold$515,000+6.2%$206/sqft
    Source: NorthstarMLS as distributed by MLS GRID #7049652 Report a problem
    4/30/2026Pending sale$485,000$194/sqft
    Source: NorthstarMLS as distributed by MLS GRID #7049652 Report a problem
    4/23/2026Listed for sale$485,000+27.6%$194/sqft
    Source: NorthstarMLS as distributed by MLS GRID #7049652 Report a problem
    2/14/2020Sold$380,000+0%$152/sqft
    Source: NorthstarMLS as distributed by MLS GRID #5351118 Report a problem
    1/10/2020Pending sale$379,900$152/sqft
    Source: Avenue Realty #5351118 Report a problem
    1/2/2020Listed for sale$379,900+36.8%$152/sqft
    Source: Avenue Realty #5351118 Report a problem
    7/23/2009Sold$277,700-4.2%$111/sqft
    Source: Lake Superior Area Realtors as distributed by MLS GRID #1475965 Report a problem
    6/6/2009Price change$289,900-3.3%$116/sqft
    Source: Listhub #3672059 Report a problem
    4/25/2009Listed for sale$299,900+78.5%$120/sqft
    Source: Listhub #3672059 Report a problem
    1/7/2008Sold$168,000-44%$67/sqft
    Source: Public Record Report a problem
    8/16/2006Sold$299,900$120/sqft
    Source: Public Record Report a problem

    Public tax history

    YearProperty taxesTax assessment
    2025$5,441 +8.2%$413,300 -2.9%
    2024$5,028 +4.5%$425,500 +2.1%
    2023$4,811 +6%$416,900 +1.9%
    2022$4,541 +9.1%$409,100 +14.4%
    2021$4,162 +0.7%$357,700 +7.4%
    2020$4,131 -0.7%$333,200 +3.3%
    2019$4,162 +0.7%$322,400 +20.2%
    2018$4,131 +17.9%$268,200 +6.6%
    2017$3,505 +7.5%$251,600 -1.9%
    2016$3,259 -7.3%$256,500 +5.9%
    2015$3,516 +2.6%$242,100 +20%
    2014$3,428 +13.1%$201,700 -4.6%
    2013$3,030 -0.5%$211,500 -5.7%
    2012$3,045 +0.2%$224,400 -3.1%
    2011$3,039 -1.3%$231,500 -8.2%
    2010$3,079 -1.8%$252,100 -4.8%
    2009$3,136 +19.5%$264,700 +9%
    2006$2,625 +13%$242,800 +15%
    2005$2,323 +11.4%$211,200 +15%
    2004$2,085 +15.6%$183,700 +11.9%
    2002$1,804 -36.8%$164,100
    2001$2,855 --

    Find assessor info on the county website

    Neighborhood: 55431

    Nearby schools

    GreatSchools rating
    Get a cash offer in 3 minutes
    Find out how much your home could sell for in as little as 3 minutes with a no-obligation cash offer.
    Estimated market value
    $514,300
    Get a cash offer in 3 minutes
    Find out how much your home could sell for in as little as 3 minutes with a no-obligation cash offer.
    Estimated market value
    $514,300