Everyone wants a house on a Cul-de-sac – Here is your Opportunity! Located in Avon’s desired Saddle Creek Development, this Beautiful, Warm and Inviting Colonial boasts everything you’re looking for! It has over 2500 sq ft, 4 Bedrooms, 2.5 Baths, is Open Concept and has a Full Basement. Upon Entry, the Foyer is adorned with an eye-catching Bronze Chandelier, and gleaming Hardwood Floors that lead into the Renovated Gourmet Custom Kitchen of dreams. This includes Handmade Cabinetry, some with lit glass fronts for those feature pieces. There's an exquisite Copper Range Hood, matching Sink, Custom Tile Backsplash, Granite Countertops, a Pantry, and Stainless Appliances. The Island with pendant lights accent the perfect space for display when entertaining. A Wine Rack and Mini Bar are built in too, and the Vaulted Morning Room with Windows Galore provide the most beautiful Natural Light into the Heart of this Home. This leads us into the spacious Living Room with a cozy Gas Fireplace. The Dining Room has a Tray Ceiling with Crown Molding, and Window Shutters. This room could be used as such, or easily transformed into an Office, Playroom, or Family Room should that better suit your needs. Also on the First Floor are the Half Bath and Laundry/Mud Room. Upstairs holds all 4 Bedrooms, a Full Bath in the Hall and the Oversized Primary Suite. A Stunning Remodeled Ensuite Bathroom Features a Custom Vanity with a Quartz Countertop, a Tiled Shower and Bench, Tile Floors, and New Lighting. The Walk-In Closet is the perfect addition to this grand space. The 1300+ sq ft Basement is wide open, plumbed for a half bath, and is a blank canvas to create any additional living space you may need. In the Backyard is a deck that leads to a Stamped Patio. The Metroparks located directly behind this home give a serene backdrop to this relaxing space. Saddle Creek is close to Schools, Shopping, and more! Don't miss the opportunity to call this one yours – schedule your appointment today!
Closed
$508,000
3206 W Creek Ct, Avon, OH 44011
4beds
2,584sqft
Single Family Residence
Built in 2005
0.29 Acres Lot
$537,700 Zestimate®
$197/sqft
$3,128 Estimated rent
Home value
$537,700
Estimated sales range
Not available
$3,128/mo
Zestimate® history
Owner options
List your home for rent
$3,128/mo
Rent Zestimate®
Find your next renter with Zillow Rental Manager. Plus, with online applications, you can quickly screen prospective tenants – for free.
$3,128/mo
Rent Zestimate®
Refinance and save
$3,591/mo
Est. payment
Refinancing to a lower rate could help reduce your monthly payments and save thousands over the life of the loan.
$3,591/mo
Est. payment
Explore your selling options
Work with a Zillow partner agent
Leverage their expertise and Zillow's premium Showcase listings to get your home seen by more buyers.
Get startedList with your own agent
Get your home in front of millions of buyers by listing it on Zillow.
Learn how to do itSell it yourself
Take full control of how buyers see your home on Zillow by listing For Sale by Owner (FSBO).
List your homeWhat's special
Extended islandOpen conceptOversized primary suiteGleaming hardwood floorsGranite countertopsEye-catching bronze chandelierFull basement
Zillow last checked:
Listing updated:
Listed by:
Amy P Krall amykrallsoldmine@gmail.com440-667-1487,
Russell Real Estate Services
Bought with:
Joe Goldian, 2003013849
Redfin Real Estate Corporation
Source: MLS Now,MLS#: 5064293 Originating MLS: Medina County Board of REALTORS
Originating MLS: Medina County Board of REALTORSFacts & features
Interior
Bedrooms & bathrooms
- Bedrooms: 4
- Bathrooms: 3
- Full bathrooms: 2
- 1/2 bathrooms: 1
- Main level bathrooms: 1
Primary bedroom
- Description: Flooring: Carpet
- Features: Vaulted Ceiling(s)
- Level: Second
- Dimensions: 22 x 15
Bedroom
- Description: Flooring: Carpet
- Level: Second
- Dimensions: 12 x 13
Bedroom
- Description: Flooring: Carpet
- Level: Second
- Dimensions: 12 x 12
Bedroom
- Description: Flooring: Carpet
- Level: Second
- Dimensions: 11 x 12
Dining room
- Description: Flooring: Carpet
- Features: Tray Ceiling(s)
- Level: First
- Dimensions: 13 x 14
Kitchen
- Description: Flooring: Wood
- Features: Breakfast Bar, Granite Counters
- Level: First
- Dimensions: 22 x 12
Laundry
- Description: Flooring: Tile
- Level: First
- Dimensions: 10 x 7
Living room
- Description: Flooring: Carpet
- Features: Fireplace
- Level: First
- Dimensions: 20 x 17
Sitting room
- Description: Flooring: Wood
- Features: Vaulted Ceiling(s)
- Level: First
- Dimensions: 17 x 11
Heating
- Forced Air, Fireplace(s), Gas
Cooling
- Central Air
Appliances
- Included: Dishwasher, Disposal, Microwave, Range, Refrigerator
- Laundry: Main Level, Laundry Room
Features
- Tray Ceiling(s), Ceiling Fan(s), Crown Molding, Double Vanity, Entrance Foyer, Granite Counters, Kitchen Island, Open Floorplan, Vaulted Ceiling(s), Walk-In Closet(s)
- Basement: Full,Sump Pump,Unfinished
- Number of fireplaces: 1
- Fireplace features: Family Room, Gas
Interior area
- Total structure area: 2,584
- Total interior livable area: 2,584 sqft
- Finished area above ground: 2,584
Property
Parking
- Total spaces: 2
- Parking features: Attached, Concrete, Garage, Garage Door Opener
- Attached garage spaces: 2
Features
- Levels: Two
- Stories: 2
- Patio & porch: Deck, Patio
Lot
- Size: 0.29 Acres
- Dimensions: 105 x 161
- Features: Cul-De-Sac, Dead End, Irregular Lot
Details
- Parcel number: 0400023102114
Construction
Type & style
- Home type: SingleFamily
- Architectural style: Colonial
- Property subtype: Single Family Residence
Materials
- Vinyl Siding
- Roof: Asphalt,Fiberglass
Condition
- Year built: 2005
Utilities & green energy
- Sewer: Public Sewer
- Water: Public
Community & HOA
Community
- Subdivision: Saddle Creek Sub
HOA
- Has HOA: Yes
- Services included: Common Area Maintenance, Insurance
- HOA fee: $300 annually
- HOA name: Lawrence Management Group
Location
- Region: Avon
Financial & listing details
- Price per square foot: $197/sqft
- Tax assessed value: $435,120
- Annual tax amount: $6,109
- Date on market: 8/23/2024
- Cumulative days on market: 146 days
- Listing terms: Cash,Conventional,FHA,VA Loan
Price history
| Date | Event | Price |
|---|---|---|
| 1/16/2025 | Sold | $508,000-3.1%$197/sqft |
Source:  MLS Now #5064293 Report a problem MLS Now #5064293 Report a problem | ||
| 1/16/2025 | Pending sale | $524,000$203/sqft |
Source: MLS Now #5064293 Report a problem | ||
| 11/5/2024 | Contingent | $524,000$203/sqft |
Source: MLS Now #5064293 Report a problem | ||
| 10/13/2024 | Price change | $524,000-4.6%$203/sqft |
Source: MLS Now #5064293 Report a problem | ||
| 9/12/2024 | Price change | $549,000-2.8%$212/sqft |
Source: MLS Now #5064293 Report a problem | ||
| 8/23/2024 | Listed for sale | $565,000+93.2%$219/sqft |
Source: MLS Now #5064293 Report a problem | ||
| 6/7/2005 | Sold | $292,400+362.7%$113/sqft |
Source: Public Record Report a problem | ||
| 3/9/2005 | Sold | $63,200$24/sqft |
Source: Public Record Report a problem | ||
Public tax history
| Year | Property taxes | Tax assessment |
|---|---|---|
| 2024 | $7,486 +22.5% | $152,290 +37.9% |
| 2023 | $6,109 +1% | $110,430 |
| 2022 | $6,052 -0.2% | $110,430 |
| 2021 | $6,064 +3.9% | $110,430 +10.7% |
| 2020 | $5,837 +2.1% | $99,770 |
| 2019 | $5,718 +7.9% | $99,770 |
| 2018 | $5,298 +2.4% | $99,770 +9.9% |
| 2017 | $5,176 -1.1% | $90,800 |
| 2016 | $5,236 -1% | $90,800 |
| 2015 | $5,288 +5.2% | $90,800 +4.3% |
| 2014 | $5,028 -0.5% | $87,060 |
| 2013 | $5,055 +1.6% | $87,060 |
| 2012 | $4,974 | $87,060 -67.7% |
| 2011 | -- | $269,600 |
| 2010 | -- | -- |
| 2009 | -- | -- |
| 2008 | $4,544 +1.3% | -- |
| 2007 | $4,484 +1.1% | -- |
| 2006 | $4,437 +448.2% | -- |
| 2005 | $809 +2.2% | -- |
| 2004 | $792 | -- |
| 2003 | -- | -- |
Find assessor info on the county website
Neighborhood: 44011
Nearby homes
- $496,1004 bd4 ba2.3k sqft3210 W Creek Ct, Avon, OH 44011Off Market
- $---- bd-- ba-- sqft35261 Saddle Crk, Avon, OH 44011Off Market
- $594,2004 bd4 ba3.7k sqft35271 Saddle Creek Dr, Avon, OH 44011Off Market
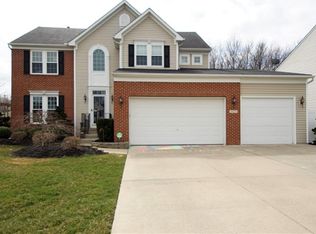
- $565,0004 bd4 ba2.6k sqft35261 Saddle Creek Dr, Avon, OH 44011Off Market
- $624,1004 bd4 ba3.7k sqft35271 Saddle Crk, Avon, OH 44011Off Market
- $500,2004 bd2 ba2.4k sqft3214 W Creek Ct, Avon, OH 44011Off Market
- $517,3004 bd3 ba2.6k sqft35281 Saddle Crk, Avon, OH 44011Off Market
- $492,4004 bd3 ba2.6k sqft35281 Saddle Creek Dr, Avon, OH 44011Off Market
Nearby schools
GreatSchools rating
- 10/10Avon Heritage South Elementary SchoolGrades: 3-5Distance: 0.6 mi
- 9/10Avon High SchoolGrades: 8-12Distance: 1.6 mi
- NAAvon East Elementary SchoolGrades: 1-2Distance: 0.9 mi
Schools provided by the listing agent
- District: Avon LSD - 4703
Source: MLS Now. This data may not be complete. We recommend contacting the local school district to confirm school assignments for this home.
Get a cash offer in 3 minutes
Find out how much your home could sell for in as little as 3 minutes with a no-obligation cash offer.
Estimated market value
$537,700
Get a cash offer in 3 minutes
Find out how much your home could sell for in as little as 3 minutes with a no-obligation cash offer.
Estimated market value
$537,700
- Ohio
- Lorain County
- Avon
- 44011
- 3206 W Creek Ct
Nearby cities
Nearby zip codes
Other Avon Topics
