Skip main navigation
Off market
  • $490,100

    3206 W Le Marche Ave, Phoenix, AZ 85053

    4beds
    2baths
    1,934sqft
    SingleFamily
    Built in 1980
    0.34 Acres Lot
    $490,100 Zestimate®
    $253/sqft
    $2,451 Estimated rent

    Home value

    $490,100

    $466,000 - $515,000

    $2,451/mo

    Zestimate® history
    Loading
    Loading...

    Owner options

    List your home for rent

    $2,451/mo

    Rent Zestimate®

    Find your next renter with Zillow Rental Manager. Plus, with online applications, you can quickly screen prospective tenants – for free.

    Learn more

    $2,451/mo

    Rent Zestimate®

    Refinance and save

    $2,846/mo

    Est. payment

    Refinancing to a lower rate could help reduce your monthly payments and save thousands over the life of the loan.

    See today's rates

    $2,846/mo

    Est. payment

    Explore your selling options

    Work with a Zillow partner agent

    Leverage their expertise and Zillow's premium Showcase listings to get your home seen by more buyers.

    Get started

    List with your own agent

    Get your home in front of millions of buyers by listing it on Zillow.

    Learn how to do it

    Sell it yourself

    Take full control of how buyers see your home on Zillow by listing For Sale by Owner (FSBO).

    List your home

    What's special

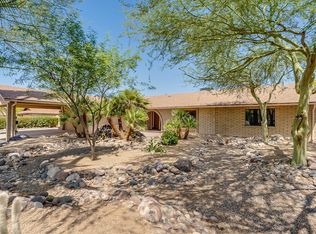
    Looking for one of a kind property? Well this is it! Nestled in an oversized Cul De Sac lot lies your lush Staycation Retreat with Putting Green, Curved & Lighted BBQ Island 56x12 ft Covered Patio and Grassy Play Area. Open Concept Floorplan with Travertine Floors throughout and offers a Dream Kitchen with Custom Knotty Alder Cabinets and Drawers Galore. Walk in Pantry and a Massive Granite Island that screams Pizza Party! Both baths have been upgraded with Custom Cabs and Granite Counter Tops. Master BR has French Doors to the Patio.Awesome 609 Sq. Ft. Free Standing Shop with Electrical Subpanel,50 gal air Compressor, Plumbed for Sink & Toilet and an easy connect to sewer, Power, water and duct work for Evap Cooler. Owner is a licensed Realtor in AZ BACK ON MARKET Dual pane windows throughout, Three sets of french doors two have built in blinds, R 40 Insulation in home ,garage and shop.Block home with 1 inch foam insulation and stucco over block for energy efficiency. Ceiling fans throughout. Custom Built Walk in Pantry for maximum storage and Both sides of the Island have storage. Custom tumbled travertine and glass back splash. A/C new in Jan 2015 Total roof redone for both the house and shop in 2012. Outside repainted last year. All the doors and hardware have been replaced throughout the house. Front door has stained glass panels Master bath has travertine shower and travertine wainscot on the walls. Very private back yard with painted block fence. Block BBQ with stained concrete tops has electrical outlets and lights. Teak doors for storage underneath. There are two covered Patios with fans. Flood lights installed for the Putting Green. The air compressor has lines running throughout the inside of the shop.Sewer lines have been run to the front of the house for the shop but not connected. The 4th bedroom is currently used as an office but could be easily converted to a bedroom if needed. Has bamboo wood flooring. Crown molding in Master Bedroom, Guest Bath and Office. Beautiful park just around the corner

    This property is off market, which means it's not currently listed for sale or rent on Zillow. This may be different from what's available on other websites or public sources.

    Facts & features

    Interior

    Bedrooms & bathrooms
    • Bedrooms: 4
    • Bathrooms: 2
    Heating
    • Other, Electric
    Cooling
    • Refrigerator
    Appliances
    • Included: Dishwasher, Microwave, Range / Oven, Refrigerator
    • Laundry: Inside Laundry, Wshr/Dry HookUp Only
    Features
    • Flooring: Carpet
    • Has fireplace: Yes
    Interior area
    • Total interior livable area: 1,934 sqft

    Property

    Parking
    • Parking features: Garage - Attached
    Features
    • Exterior features: Cement / Concrete
    • Fencing: Block
    Lot
    • Size: 0.34 Acres
    Details
    • Parcel number: 20739629

    Construction

    Type & style
    • Home type: SingleFamily
    Materials
    • Roof: Other
    Condition
    • Year built: 1980

    Utilities & green energy

    • Sewer: Sewer - Public
    • Utilities for property: APS

    Community & HOA

    Location
    • Region: Phoenix

    Financial & listing details

    • Price per square foot: $253/sqft
    • Tax assessed value: $381,100
    • Annual tax amount: $2,290
    • Ownership: Fee Simple

    Price history

    DateEventPrice
    6/28/2019Sold$344,000-1.4%$178/sqft
    Source: ARMLS #5927502 Report a problem
    5/17/2019Price change$349,000-0.3%$180/sqft
    Source: Berkshire Hathaway HomeServices Arizona Properties #5927502 Report a problem
    4/27/2019Listed for sale$349,900+217.5%$181/sqft
    Source: Owner Report a problem
    7/19/1996Sold$110,200$57/sqft
    Source: Public Record Report a problem

    Public tax history

    YearProperty taxesTax assessment
    2025$2,290 +4%$38,110 -3.1%
    2024$2,201 +1.9%$39,310 +107.5%
    2023$2,160 +2%$18,942 -26.9%
    2022$2,117 +0.2%$25,910 +8.6%
    2021$2,112 +1.9%$23,860 +8.1%
    2020$2,073 +2.9%$22,080 +4.3%
    2019$2,015 $21,160 +4.3%
    2018$2,015 +0.3%$20,280 +15.6%
    2017$2,009 +9.8%$17,550 +6.5%
    2016$1,830 +6.6%$16,480 +3.6%
    2015$1,717 $15,900 +30.2%
    2014-- $12,210 +6.5%
    2013-- $11,470 +12.7%
    2012-- $10,180 -14.3%
    2011-- $11,880 -18.5%
    2010-- $14,570 -29.2%
    2009-- $20,580 -11.7%
    2008-- $23,300 +16.5%
    2007-- $20,000 +47.1%
    2006-- $13,600
    2005-- $13,600 +11.9%
    2004-- $12,150
    2003-- $12,150 +14.6%
    2002-- $10,600
    Find assessor info on the county website

    Neighborhood: Deer Valley

    Nearby schools

    GreatSchools rating
    Schools provided by the listing agent
    • Elementary: Ironwood School
    • Middle: Desert Foothills Middle School
    • High: Greenway High School
    • District: Glendale Union High School District (205)

    Source: The MLS. This data may not be complete. We recommend contacting the local school district to confirm school assignments for this home.

    Get a cash offer in 3 minutes
    Find out how much your home could sell for in as little as 3 minutes with a no-obligation cash offer.
    Estimated market value
    $490,100
    Get a cash offer in 3 minutes
    Find out how much your home could sell for in as little as 3 minutes with a no-obligation cash offer.
    Estimated market value
    $490,100