Skip main navigation
Sold
  • Price Unknown

    3206 Wausau Ave, Lubbock, TX 79407

    3beds
    1,769sqft
    Single Family Residence, Residential
    Built in 2022
    5,662 Square Feet Lot
    $254,500 Zestimate®
    $--/sqft
    $2,012 Estimated rent

    Home value

    $254,500

    $234,000 - $275,000

    $2,012/mo

    Zestimate® history
    Loading
    Loading...

    Owner options

    List your home for rent

    $2,012/mo

    Rent Zestimate®

    Find your next renter with Zillow Rental Manager. Plus, with online applications, you can quickly screen prospective tenants – for free.

    Learn more

    $2,012/mo

    Rent Zestimate®

    Refinance and save

    Refinancing to a lower rate could help reduce your monthly payments and save thousands over the life of the loan.

    See today's rates

    Explore your selling options

    Work with a Zillow partner agent

    Leverage their expertise and Zillow's premium Showcase listings to get your home seen by more buyers.

    Get started

    List with your own agent

    Get your home in front of millions of buyers by listing it on Zillow.

    Learn how to do it

    Sell it yourself

    Take full control of how buyers see your home on Zillow by listing For Sale by Owner (FSBO).

    List your home

    What's special

    Modern finishesSpacious backyardAbundance of natural lightCozy living spacesInviting open floor planStylish kitchen
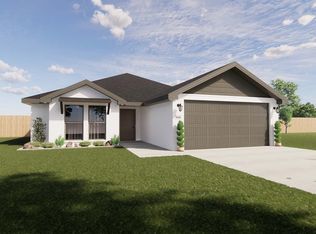
    Welcome to this charming and beautifully designed home, built in 2022, nestled off Wausau Ave in Lubbock, Tx! This adorable residence features modern finishes, an inviting open floor plan, and an abundance of natural light. From the stylish kitchen to the cozy living spaces, every detail has been thoughtfully crafted for comfort and convenience. Enjoy the spacious backyard, perfect for relaxing or entertaining. Located in Upland Crossing, this home offers the perfect blend of charm and modern living---Don't miss out on this incredible abode!

    Zillow last checked:

    Listing updated:

    Listed by:

    Benjamin Hargrove TREC #0672833 806-786-5838,

    eXp Realty LLC

    Bought with:

    H. Jeff Gilliam, TREC #0642070

    Williams & Company Real Estate

    Source: LBMLS,MLS#: 202552966MLS Logo

    Facts & features

    Interior

    Bedrooms & bathrooms
    • Bedrooms: 3
    • Bathrooms: 2
    • Full bathrooms: 2
    Heating
    • Central, Fireplace(s)
    Cooling
    • Ceiling Fan(s), Central Air
    Appliances
    • Included: Dishwasher, Electric Cooktop, Microwave, Oven
    • Laundry: Electric Dryer Hookup, Laundry Room, Washer Hookup
    Features
    • Ceiling Fan(s), Entrance Foyer, Granite Counters, High Ceilings, Open Floorplan, Pantry, Smart Thermostat, Soaking Tub, Storage, Walk-In Closet(s)
    • Flooring: Luxury Vinyl
    • Windows: Blinds
    • Number of fireplaces: 1
    Interior area
    • Total structure area: 1,769
    • Total interior livable area: 1,769 sqft
    • Finished area above ground: 1,769

    Property

    Parking
    • Parking features: Garage Door Opener, Garage Faces Front, Off Street
    Features
    • Patio & porch: Covered, Patio, Rear Porch
    • Exterior features: Lighting, Smart Irrigation
    • Fencing: Wood
    Lot
    • Size: 5,662 Square Feet
    • Features: Sprinklers In Front, Sprinklers In Rear
    Details
    • Parcel number: R339394
    • Special conditions: Standard

    Construction

    Type & style
    • Home type: SingleFamily
    • Architectural style: Traditional
    • Property subtype: Single Family Residence, Residential
    Materials
    • Brick
    • Foundation: Slab
    • Roof: Composition
    Condition
    • New construction: No
    • Year built: 2022

    Utilities & green energy

    • Sewer: Public Sewer
    • Water: Public
    • Utilities for property: Sewer Connected, Water Connected, Underground Utilities

    Community & HOA

    Community
    • Features: Sidewalks
    • Security: Carbon Monoxide Detector(s), Security System Leased, Smoke Detector(s)
    Location
    • Region: Lubbock

    Financial & listing details

    • Tax assessed value: $253,516
    • Annual tax amount: $5,897
    • Date on market: 4/10/2025
    • Cumulative days on market: 14 days
    • Listing terms: Cash,Conventional,FHA,VA Loan
    • Road surface type: All Weather

    Price history

    DateEventPrice
    6/18/2025Sold--
    Source: LBMLS #202552966 Report a problem
    4/28/2025Contingent$250,000$141/sqft
    Source: LBMLS #202552966 Report a problem
    4/10/2025Listed for sale$250,000$141/sqft
    Source: LBMLS #202552966 Report a problem

    Public tax history

    YearProperty taxesTax assessment
    2025$3,981 -12.3%$253,516 -1.4%
    2024$4,539 -23%$257,222 -2.1%
    2023$5,896 +655.2%$262,751 +716.6%
    2022$781 $32,175
    Find assessor info on the county website

    Neighborhood: Carlisle

    Nearby schools

    GreatSchools rating
    Schools provided by the listing agent
    • Elementary: Willow Bend
    • Middle: Terra Vista
    • High: Frenship

    Source: LBMLS. This data may not be complete. We recommend contacting the local school district to confirm school assignments for this home.

    Sell for more on Zillow
    Get a Zillow Showcase℠ listing at no additional cost and you could sell for .
    $254,500
    2% more
    +$5,090
    With Zillow Showcase(estimated)
    $259,590