Welcome to this amazingly renovated home nestled in the desirable neighborhood of Waverly Village. This 4 bedroom and 3 full bath home boasts a fresh, contemporary feel with stylish updates throughout with an inviting open-concept living space, bathed in natural light from large windows that highlight the stunning new flooring and designer finishes. The gourmet kitchen is a chef’s dream, featuring sleek quartz countertops, custom cabinetry and stainless steel appliances along with a kitchen sink view of the pond across the way! The upper level offers a serene primary suite with an ensuite bath, along with additional well-appointed bedrooms that provide comfort and versatility. Downstairs, the expansive lower level is a true retreat, complete with a cozy fireplace, a versatile bonus bedroom, and direct access to the lush backyard. Enjoy outdoor living at its finest on the brand-new deck, overlooking a beautifully landscaped yard—ideal for summer gatherings or peaceful morning coffee. With updated electrical, plumbing, and brand new HVAC system, water heater, all new windows and a new roof this home offers both style and peace of mind.
Sold for $470,000
$470,000
3206 Waverly Dr, Fredericksburg, VA 22407
4beds
2,014sqft
Single Family Residence
Built in 1973
-- sqft lot
$442,400 Zestimate®
$233/sqft
$2,676 Estimated rent
Home value
$442,400
$420,000 - $465,000
$2,676/mo
Zestimate® history
Owner options
List your home for rent
$2,676/mo
Rent Zestimate®
Find your next renter with Zillow Rental Manager. Plus, with online applications, you can quickly screen prospective tenants – for free.
$2,676/mo
Rent Zestimate®
Refinance and save
$2,770/mo
Est. payment
Refinancing to a lower rate could help reduce your monthly payments and save thousands over the life of the loan.
$2,770/mo
Est. payment
Explore your selling options
Work with a Zillow partner agent
Leverage their expertise and Zillow's premium Showcase listings to get your home seen by more buyers.
Get startedList with your own agent
Get your home in front of millions of buyers by listing it on Zillow.
Learn how to do itSell it yourself
Take full control of how buyers see your home on Zillow by listing For Sale by Owner (FSBO).
List your homeWhat's special
Cozy fireplaceDesigner finishesOpen-concept living spaceLush backyardSleek quartz countertopsBeautifully landscaped yardStunning new flooring
Zillow last checked:
Listing updated:
Listed by:
Laura Hartley 202-489-2315,
Fairfax Realty Premier
Bought with:
David Tesorero, 0225014608
RE/MAX Allegiance
Source: Bright MLS,MLS#: VASP2030430
Facts & features
Interior
Bedrooms & bathrooms
- Bedrooms: 4
- Bathrooms: 3
- Full bathrooms: 3
- Main level bathrooms: 2
- Main level bedrooms: 3
Basement
- Area: 1152
Heating
- Central, Natural Gas
Cooling
- Central Air, Electric
Appliances
- Included: Gas Water Heater
Features
- Basement: Finished,Full
- Number of fireplaces: 1
Interior area
- Total structure area: 2,394
- Total interior livable area: 2,014 sqft
- Finished area above ground: 1,242
- Finished area below ground: 772
Property
Parking
- Total spaces: 1
- Parking features: Inside Entrance, Driveway, Attached
- Attached garage spaces: 1
- Has uncovered spaces: Yes
Accessibility
- Accessibility features: None
Features
- Levels: Split Foyer,Two
- Stories: 2
- Pool features: None
Details
- Additional structures: Above Grade, Below Grade
- Parcel number: 23D495
- Zoning: R1
- Special conditions: Standard
Construction
Type & style
- Home type: SingleFamily
- Property subtype: Single Family Residence
Materials
- Metal Siding
- Foundation: Slab
Condition
- New construction: No
- Year built: 1973
- Major remodel year: 2025
Utilities & green energy
- Sewer: No Septic System
- Water: Public
Community & HOA
Community
- Subdivision: Waverly Village
HOA
- Has HOA: No
Location
- Region: Fredericksburg
Financial & listing details
- Price per square foot: $233/sqft
- Tax assessed value: $301,700
- Annual tax amount: $715
- Date on market: 1/31/2025
- Listing agreement: Exclusive Right To Sell
- Listing terms: Conventional,Cash,VA Loan
- Ownership: Fee Simple
Price history
| Date | Event | Price |
|---|---|---|
| 2/19/2025 | Sold | $470,000+1.1%$233/sqft |
Source:  Bright MLS #VASP2030430 Report a problem Bright MLS #VASP2030430 Report a problem | ||
| 2/4/2025 | Contingent | $465,000$231/sqft |
Source: Bright MLS #VASP2030430 Report a problem | ||
| 1/31/2025 | Listed for sale | $465,000+87.9%$231/sqft |
Source: Bright MLS #VASP2030430 Report a problem | ||
| 12/5/2024 | Sold | $247,500$123/sqft |
Source: Public Record Report a problem | ||
Public tax history
| Year | Property taxes | Tax assessment |
|---|---|---|
| 2025 | $2,215 +209.7% | $301,700 |
| 2024 | $715 +76.5% | $301,700 +22.2% |
| 2023 | $405 +26.1% | $246,900 |
| 2022 | $321 -81.1% | $246,900 +17.2% |
| 2021 | $1,705 | $210,600 |
| 2020 | $1,705 +23.6% | $210,600 +29.4% |
| 2019 | $1,379 +1.7% | $162,700 |
| 2018 | $1,355 +7.3% | $162,700 +9.5% |
| 2017 | $1,263 -7.2% | $148,600 |
| 2016 | $1,361 | $148,600 +3.6% |
| 2015 | $1,361 | $143,400 |
| 2014 | $1,361 | $143,400 +4.3% |
| 2013 | -- | $137,500 |
| 2012 | -- | $137,500 -13.1% |
| 2011 | -- | $158,300 |
| 2010 | -- | $158,300 -35.3% |
| 2009 | -- | $244,600 +20.6% |
| 2007 | $1,258 | $202,900 |
| 2006 | $1,258 +6.1% | $202,900 +52.3% |
| 2005 | $1,185 +3.5% | $133,200 |
| 2004 | $1,146 -7% | $133,200 +9.3% |
| 2003 | $1,231 | $121,900 |
| 2002 | $1,231 +13.1% | $121,900 +19.9% |
| 2001 | $1,088 | $101,700 |
Find assessor info on the county website
Neighborhood: 22407
Nearby homes
- $386,6003 bd2 ba1.5k sqft3208 Waverly Dr, Fredericksburg, VA 22407Off Market
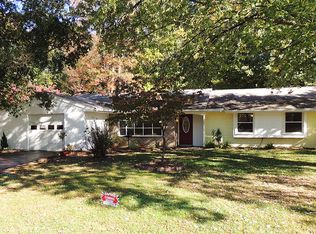
- $376,7003 bd2 ba1.5k sqft3204 Waverly Dr, Fredericksburg, VA 22407Off Market
- $420,9003 bd2 ba1.5k sqft3207 Waverly Dr, Fredericksburg, VA 22407Off Market
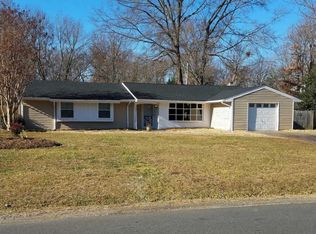
- $424,1003 bd2 ba1.6k sqft704 Barkley Dr, Fredericksburg, VA 22407Off Market
- $434,0003 bd2 ba1.7k sqft3202 Waverly Dr, Fredericksburg, VA 22407Off Market
- $365,2003 bd2 ba1.3k sqft3210 Waverly Dr, Fredericksburg, VA 22407Off Market
- $401,4004 bd2 ba1.8k sqft3205 Waverly Dr, Fredericksburg, VA 22407Off Market
- $386,0003 bd2 ba1.6k sqft3209 Waverly Dr, Fredericksburg, VA 22407Off Market
Nearby schools
GreatSchools rating
- 4/10Salem Elementary SchoolGrades: PK-5Distance: 1 mi
- 3/10Chancellor Middle SchoolGrades: 6-8Distance: 2.2 mi
- 3/10Chancellor High SchoolGrades: 9-12Distance: 2.2 mi
Schools provided by the listing agent
- District: Spotsylvania County Public Schools
Source: Bright MLS. This data may not be complete. We recommend contacting the local school district to confirm school assignments for this home.
Get a cash offer in 3 minutes
Find out how much your home could sell for in as little as 3 minutes with a no-obligation cash offer.
Estimated market value
$442,400
Get a cash offer in 3 minutes
Find out how much your home could sell for in as little as 3 minutes with a no-obligation cash offer.
Estimated market value
$442,400
- Virginia
- Spotsylvania County
- Fredericksburg
- 22407
- 3206 Waverly Dr
Nearby cities
Nearby neighborhoods
Nearby zip codes
Other Fredericksburg Topics
