Skip main navigation
Sold for $300,000
Street View
  • $300,000

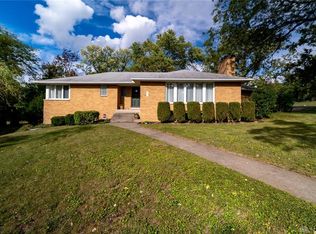
    3206 Winding Way, Dayton, OH 45419

    3beds
    2,042sqft
    Single Family Residence
    Built in 1952
    0.58 Acres Lot
    $313,400 Zestimate®
    $147/sqft
    $3,105 Estimated rent

    Home value

    $313,400

    $282,000 - $348,000

    $3,105/mo

    Zestimate® history
    Loading
    Loading...

    Owner options

    List your home for rent

    $3,105/mo

    Rent Zestimate®

    Find your next renter with Zillow Rental Manager. Plus, with online applications, you can quickly screen prospective tenants – for free.

    Learn more

    $3,105/mo

    Rent Zestimate®

    Refinance and save

    $2,025/mo

    Est. payment

    Refinancing to a lower rate could help reduce your monthly payments and save thousands over the life of the loan.

    See today's rates

    $2,025/mo

    Est. payment

    Explore your selling options

    Work with a Zillow partner agent

    Leverage their expertise and Zillow's premium Showcase listings to get your home seen by more buyers.

    Get started

    List with your own agent

    Get your home in front of millions of buyers by listing it on Zillow.

    Learn how to do it

    Sell it yourself

    Take full control of how buyers see your home on Zillow by listing For Sale by Owner (FSBO).

    List your home

    What's special

    Gas fireplace insertStrong mid-century modern feelAttic spaceBasement spaceOffice areaLarge deep closetUpgraded appliances
    This beautiful West Kettering home boasts a strong mid-century modern feel from the moment you enter the home. The well thought out floor plan is one of the best features of this home. The great room located in the front of the home is surrounded with windows & has a gas fireplace insert. There is a formal dining area off of the kitchen that has a glass divide from the entry way, very rare feature. The kitchen has been remodeled and comes complete with all upgraded appliances, granite counters, large built in pantry & there is also a second pantry off of the kitchen. There is an office area or what could be a breakfast space off of the kitchen in the front of the house. The main level also has a half bathroom. Upstairs the bedrooms share a full bathroom in the hallway that has been updated as well. The primary bedroom boasts a large walk in closet. There is a large attic space off of the primary bedroom, lots of floored space for storage. The second bedroom upstairs is also very large with a large deep closet. The basement space features a bedroom with on suite bathroom and a second family room. The second family room includes a bar area. The laundry room is very large & washer and dryer stay with the home. There is a second glass feature in the basement separating the laundry area from the bedroom. The backyard has a fence as well as a large covered patio. HVAC is new within the last couple of years.

    Zillow last checked:

    Listing updated:

    Listed by:

    Mark R Ryan (937)353-4599,

    RE/MAX Victory + Affiliates

    Bought with:

    Kristen Eck

    Keller Williams Advisors Rlty

    Source: DABR MLS,MLS#: 925858MLS LogoOriginating MLS: Dayton Area Board of REALTORS

    Facts & features

    Interior

    Bedrooms & bathrooms
    • Bedrooms: 3
    • Bathrooms: 3
    • Full bathrooms: 2
    • 1/2 bathrooms: 1
    • Main level bathrooms: 1
    Primary bedroom
    • Level: Second
    • Dimensions: 17 x 12
    Bedroom
    • Level: Second
    • Dimensions: 15 x 12
    Bedroom
    • Level: Basement
    • Dimensions: 18 x 16
    Dining room
    • Level: Main
    • Dimensions: 19 x 15
    Entry foyer
    • Level: Main
    • Dimensions: 11 x 6
    Family room
    • Level: Basement
    • Dimensions: 22 x 13
    Great room
    • Level: Main
    • Dimensions: 22 x 14
    Kitchen
    • Level: Main
    • Dimensions: 14 x 8
    Laundry
    • Level: Basement
    • Dimensions: 34 x 15
    Office
    • Level: Main
    • Dimensions: 8 x 8
    Heating
    • Forced Air, Natural Gas
    Cooling
    • Central Air
    Appliances
    • Included: Dryer, Dishwasher, Microwave, Range, Refrigerator, Washer, Gas Water Heater
    Features
    • Granite Counters, Pantry
    • Basement: Full,Finished
    • Has fireplace: Yes
    • Fireplace features: Gas
    Interior area
    • Total structure area: 2,042
    • Total interior livable area: 2,042 sqft

    Property

    Parking
    • Total spaces: 2
    • Parking features: Attached, Garage, Two Car Garage
    • Attached garage spaces: 2
    Features
    • Levels: Three Or More,Multi/Split
    • Patio & porch: Patio, Porch
    • Exterior features: Fence, Porch, Patio
    Lot
    • Size: 0.58 Acres
    • Dimensions: .58 acres
    Details
    • Parcel number: N64033040128
    • Zoning: Residential
    • Zoning description: Residential

    Construction

    Type & style
    • Home type: SingleFamily
    • Property subtype: Single Family Residence
    Materials
    • Brick, Frame
    Condition
    • Year built: 1952

    Utilities & green energy

    • Sewer: Storm Sewer
    • Water: Public
    • Utilities for property: Natural Gas Available, Sewer Available, Water Available

    Community & HOA

    HOA
    • Has HOA: No
    Location
    • Region: Dayton

    Financial & listing details

    • Price per square foot: $147/sqft
    • Tax assessed value: $230,800
    • Annual tax amount: $4,499
    • Date on market: 1/3/2025
    • Listing terms: Conventional,FHA,VA Loan

    Price history

    DateEventPrice
    1/31/2025Sold$300,000+9.1%$147/sqft
    Source: DABR MLS #925858 Report a problem
    1/9/2025Contingent$275,000$135/sqft
    Source: DABR MLS #925858 Report a problem
    1/9/2025Pending sale$275,000$135/sqft
    Source: DABR MLS #925858 Report a problem
    1/3/2025Listed for sale$275,000$135/sqft
    Source: DABR MLS #925858 Report a problem

    Public tax history

    YearProperty taxesTax assessment
    2025$4,499 -0.7%$80,780
    2024$4,530 +2%$80,780
    2023$4,439 +108.4%$80,780 +28%
    2022$2,130 -46%$63,110
    2021$3,941 -0.3%$63,110
    2020$3,953 -12%$63,110 -0.4%
    2019$4,490 -0.5%$63,380
    2018$4,514 +8.6%$63,380
    2017$4,157 +11.2%$63,380 +15.5%
    2016$3,738 +3.3%$54,890
    2015$3,618 +1.3%$54,890
    2014$3,571 $54,890
    Find assessor info on the county website

    Neighborhood: 45419

    Nearby schools

    GreatSchools rating
    Schools provided by the listing agent
    • District: Kettering

    Source: DABR MLS. This data may not be complete. We recommend contacting the local school district to confirm school assignments for this home.

    Get a cash offer in 3 minutes
    Find out how much your home could sell for in as little as 3 minutes with a no-obligation cash offer.
    Estimated market value
    $313,400
    Get a cash offer in 3 minutes
    Find out how much your home could sell for in as little as 3 minutes with a no-obligation cash offer.
    Estimated market value
    $313,400