Skip main navigation
Sold for $310,000
  • $310,000

    3206 Windwood Street, Evans, GA

    4beds
    2,594sqft
    Single Family Residence
    Built in 2015
    0.37 Acres Lot
    $345,300 Zestimate®
    $120/sqft
    $2,502 Estimated rent

    Home value

    $345,300

    $328,000 - $363,000

    $2,502/mo

    Zestimate® history
    Loading
    Loading...

    Owner options

    List your home for rent

    $2,502/mo

    Rent Zestimate®

    Find your next renter with Zillow Rental Manager. Plus, with online applications, you can quickly screen prospective tenants – for free.

    Learn more

    $2,502/mo

    Rent Zestimate®

    Refinance and save

    $2,048/mo

    Est. payment

    Refinancing to a lower rate could help reduce your monthly payments and save thousands over the life of the loan.

    See today's rates

    $2,048/mo

    Est. payment

    Explore your selling options

    Work with a Zillow partner agent

    Leverage their expertise and Zillow's premium Showcase listings to get your home seen by more buyers.

    Get started

    List with your own agent

    Get your home in front of millions of buyers by listing it on Zillow.

    Learn how to do it

    Sell it yourself

    Take full control of how buyers see your home on Zillow by listing For Sale by Owner (FSBO).

    List your home

    What's special

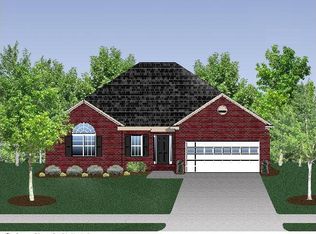
    This charming custom-built home, nestled on one of the largest lots in a quiet Summerlin cul-de-sac, offers a seamless blend of indoor and outdoor living. Unwind on your covered porch overlooking a spacious yard, perfect for entertaining or simply relaxing by the serene Euchee Creek bordering the property. Step inside the welcoming foyer and discover a well-designed layout with beautiful details. The open kitchen flows effortlessly into the great room, fostering connection and creating a perfect space for gatherings. Ascend the stairs to the exquisite owner's suite, a private haven boasting a spa-inspired bathroom with a jetted tub, an oversized tiled shower, and dual walk-in closets for ample storage. Beyond the exceptional features of the home, its prime location in Summerlin offers undeniable convenience. Enjoy close proximity to excellent schools, vibrant shopping centers, and exciting new retail developments. This residence is sure to capture the hearts of discerning homebuyers seeking a comfortable, stylish, and easy-living lifestyle. Don't miss this opportunity to own a piece of Summerlin's charm, with the added benefit of a brand new roof installed in 2023 and the potential to assume a VA mortgage at a very attractive rate of 3.75%.

    Zillow last checked:

    Listing updated:

    Listed by:

    Jordan Stella 706-799-1149,

    Re/max True Advantage

    Bought with:

    Jordan Stella, 425241

    Re/max True Advantage

    Source: Hive MLS,MLS#: 98184939MLS LogoOriginating MLS: REALTORS® of Greater Augusta

    Facts & features

    Interior

    Bedrooms & bathrooms
    • Bedrooms: 4
    • Bathrooms: 3
    • Full bathrooms: 2
    • 1/2 bathrooms: 1
    Primary bedroom
    • Level: Upper
    • Dimensions: 17 x 22
    Bedroom 2
    • Level: Upper
    • Dimensions: 11 x 12
    Bedroom 3
    • Level: Upper
    • Dimensions: 12 x 12
    Bedroom 4
    • Level: Upper
    • Dimensions: 12 x 13
    Bathroom 1
    • Level: Upper
    • Dimensions: 19 x 16
    Bathroom 2
    • Level: Upper
    • Dimensions: 9.25 x 8.42
    Bathroom 3
    • Level: Upper
    • Dimensions: 5.9 x 5.08
    Breakfast room
    • Level: Main
    • Dimensions: 10 x 11
    Dining room
    • Level: Main
    • Dimensions: 13 x 13
    Family room
    • Level: Main
    • Dimensions: 14.25 x 9
    Great room
    • Level: Main
    • Dimensions: 16 x 20
    Kitchen
    • Level: Main
    • Dimensions: 14.25 x 12.5
    Laundry
    • Level: Main
    • Dimensions: 7 x 5.75
    Living room
    • Level: Main
    • Dimensions: 19.25 x 14.83
    Heating
    • Fireplace(s), Electric, Heat Pump
    Cooling
    • Central Air, Ceiling Fan(s)
    Appliances
    • Included: Vented Exhaust Fan, Built-In Microwave, Range, Disposal, Dishwasher
    • Laundry: Dryer Hookup, Washer Hookup
    Features
    • Walk-in Closet(s), Pantry, Blinds/Shades, Eat-in Kitchen, Walk-In Closet(s)
    • Basement: None
    • Attic: Pull Down Stairs,Storage
    Interior area
    • Total structure area: 2,594
    • Total interior livable area: 2,594 sqft

    Property

    Parking
    • Total spaces: 2
    • Parking features: Attached, Concrete, Garage Door Opener, Garage
    • Has attached garage: Yes
    Features
    • Patio & porch: Porch, Front Porch, Rear Porch
    • Fencing: Privacy,Fenced
    Lot
    • Size: 0.37 Acres
    • Dimensions: .37
    • Features: Cul-De-Sac, Landscaped, Sprinklers in Front, Sprinklers in Rear
    Details
    • Parcel number: 0601209

    Construction

    Type & style
    • Home type: SingleFamily
    • Property subtype: Single Family Residence
    Materials
    • Brick, Vinyl Siding
    • Foundation: Slab
    • Roof: Composition
    Condition
    • New construction: No
    • Year built: 2015

    Utilities & green energy

    • Water: Public
    • Utilities for property: Cable Available

    Community & neighborhood

    Security
    • Security features: Smoke Detector(s)
    Location
    • Region: Evans
    • Subdivision: Summerlin

    HOA & financial

    HOA
    • Has HOA: Yes
    • HOA fee: $150 annually
    • Amenities included: Sidewalks, Street Lights

    Other

    Other facts
    • Listing agreement: Exclusive Right To Sell
    • Listing terms: Assumable,Cash,Conventional,FHA,VA Loan

    Price history

    DateEventPrice
    9/20/2024Listed for sale$350,000+12.9%$135/sqft
    Source: REALTORS® of Greater Augusta #530900 Report a problem
    9/17/2024Sold$310,000-11.4%$120/sqft
    Source: Hive MLS #98184939 Report a problem
    6/30/2024Pending sale$350,000+37.8%$135/sqft
    Source: REALTORS® of Greater Augusta #530900 Report a problem
    9/18/2019Sold$254,000-2.3%$98/sqft
    Source: Hive MLS #98048189 Report a problem
    8/5/2019Pending sale$259,900$100/sqft
    Source: BERKSHIRE HATHAWAY HOMESERVICES BEAZLEY REALTORS #444962 Report a problem
    8/4/2019Listed for sale$259,900+13.9%$100/sqft
    Source: BERKSHIRE HATHAWAY HOMESERVICES BEAZLEY REALTORS #444962 Report a problem
    11/12/2015Sold$228,125+553.7%$88/sqft
    Source: Public Record Report a problem
    3/17/2015Sold$34,900$13/sqft
    Source: Public Record Report a problem

    Public tax history

    YearProperty taxesTax assessment
    2025$385 -88.9%$338,635 -0.5%
    2024$3,460 +2.2%$340,350 +4.2%
    2023$3,385 +12.2%$326,730 +14.8%
    2022$3,017 +8.1%$284,679 +13.3%
    2021$2,791 +6.3%$251,289 +165.5%
    2020$2,626 +4%$94,654 +4.3%
    2019$2,526 +2.2%$90,718 +2.2%
    2018$2,472 +3.3%$88,807 +3.7%
    2017$2,392 $85,637 -0.9%
    2016$2,392 +2.8%$86,422 +590.8%
    2015$2,328 $12,510

    Find assessor info on the county website

    Neighborhood: 30809

    Nearby schools

    GreatSchools rating
    Schools provided by the listing agent
    • Elementary: Parkway
    • Middle: Greenbrier
    • High: Greenbrier

    Source: Hive MLS. This data may not be complete. We recommend contacting the local school district to confirm school assignments for this home.

    Get pre-qualified for a loan
    At Zillow Home Loans, we can pre-qualify you in as little as 5 minutes with no impact to your credit score.

    An equal housing lender. NMLS #10287.

    Sell for more on Zillow
    Get a Zillow Showcase℠ listing at no additional cost and you could sell for .
    $345,300
    2% more
    +$6,906
    With Zillow Showcase(estimated)
    $352,206