New Construction Custom-Built Ranch Home in the highly desirable Incline Village Lake & Golf Community!!! This home features 3 Bedrooms, 2.5 Bathrooms, and has an open floor plan with beautiful finishes! Cozy Great Room w/ Stone floor to ceiling Woodburning Fireplace. Gourmet Kitchen w/ Oversized Island, Quartz Countertops, SS Appliances, Soft-Close Cabinetry, Undercabinet Lighting & a Walk-in Pantry. Spacious Breakfast Room/Dining area. Luxury Vinyl Plank Flooring. Modern 3 Panel Doors. Gorgeous Lighting Fixtures. Separate Main floor Laundry Room. The Primary Suite delivers a true retreat with Wood ceiling beams, a Spa-style oversized tiled shower, Double Bowl Vanity, & Walk-in closet. Two additional Bedrooms, 2nd Full Bath, and 3rd Half Bath complete the main level. 9' Lower level offers a full bathroom rough-in and egress window, the perfect set up for future finishing. ?3 car garage that is drywalled and insulated w/ 8ft garage doors. Residents of Incline Village enjoy access to a 220 acre lake with fishing, boating, and kayaking, two beach areas, marina access, tennis and pickleball courts, a resort style pool, community center, party pavilions, and an 18 hole golf course, along with a full calendar of year round community events - Band on the Beach events, Paint & Sips, Bingo, Golf Cart Poker, a Spectacular 4th of July display & a Golf Cart parade. Convenient Resort Style living only minutes from I-70 and I-64/40, and only15 minutes to Wentzville shopping & restaurants. 10 yr Builders warranty included!
Closed
Listed by: Worth Clark Realty • Shannon Cusumano • Contact: 636-875-4508
Bought with: Real Broker LLC
Price Unknown
32060 N Fairway Dr, Foristell, MO 63348
3beds
1,894sqft
Single Family Residence
Built in 2026
9,104 Square Feet Lot
$434,900 Zestimate®
$--/sqft
$2,390 Estimated rent
Home value
$434,900
$404,000 - $470,000
$2,390/mo
Zestimate® history
Owner options
List your home for rent
$2,390/mo
Rent Zestimate®
Find your next renter with Zillow Rental Manager. Plus, with online applications, you can quickly screen prospective tenants – for free.
$2,390/mo
Rent Zestimate®
Refinance and save
$846/mo
Est. payment
Refinancing to a lower rate could help reduce your monthly payments and save thousands over the life of the loan.
$846/mo
Est. payment
Explore your selling options
Work with a Zillow partner agent
Leverage their expertise and Zillow's premium Showcase listings to get your home seen by more buyers.
Get startedList with your own agent
Get your home in front of millions of buyers by listing it on Zillow.
Learn how to do itSell it yourself
Take full control of how buyers see your home on Zillow by listing For Sale by Owner (FSBO).
List your homeWhat's special
Quartz countertopsTwo additional bedroomsOpen floor planGorgeous lighting fixturesDouble bowl vanitySpa-style oversized tiled showerWalk-in pantry
Zillow last checked:
Listing updated:
Listed by:
Shannon Cusumano 636-875-4508,
Worth Clark Realty
Bought with:
Mike J Galbally, 2009029946
Real Broker LLC
Source: MARIS,MLS#: 26026454 Originating MLS: St. Louis Association of REALTORS
Originating MLS: St. Louis Association of REALTORSFacts & features
Interior
Bedrooms & bathrooms
- Bedrooms: 3
- Bathrooms: 3
- Full bathrooms: 2
- 1/2 bathrooms: 1
- Main level bathrooms: 3
- Main level bedrooms: 3
Primary bedroom
- Features: Floor Covering: Luxury Vinyl Plank
- Level: Main
Bedroom 2
- Features: Floor Covering: Carpeting
- Level: Main
Bedroom 3
- Features: Floor Covering: Carpeting
- Level: Main
Primary bathroom
- Features: Floor Covering: Ceramic Tile
- Level: Main
Bathroom 2
- Features: Floor Covering: Ceramic Tile
- Level: Main
Bathroom 3
- Features: Floor Covering: Luxury Vinyl Plank
- Level: Main
Breakfast room
- Features: Floor Covering: Luxury Vinyl Plank
- Level: Main
Great room
- Features: Floor Covering: Luxury Vinyl Plank
- Level: Main
Kitchen
- Features: Floor Covering: Luxury Vinyl Plank
- Level: Main
Laundry
- Features: Floor Covering: Luxury Vinyl Plank
- Level: Main
Heating
- Electric, Forced Air
Cooling
- Ceiling Fan(s), Central Air, Electric
Appliances
- Included: Stainless Steel Appliance(s), Dishwasher, Disposal, Microwave, Electric Range
- Laundry: Electric Dryer Hookup, Laundry Room, Main Level, Washer Hookup
Features
- Beamed Ceilings, Breakfast Room, Ceiling Fan(s), Chandelier, Custom Cabinetry, Double Vanity, Entrance Foyer, High Ceilings, High Speed Internet, Kitchen Island, Natural Woodwork, Open Floorplan, Separate Shower, Shower, Solid Surface Countertop(s), Stone Counters, Storage, Walk-In Closet(s), Walk-In Pantry
- Flooring: Carpet, Luxury Vinyl
- Doors: French Doors, Panel Door(s), Pocket Door(s)
- Windows: Double Pane Windows, ENERGY STAR Qualified Windows, Insulated Windows, Screens, Tilt-In Windows
- Basement: Concrete,Full,Unfinished
- Number of fireplaces: 1
- Fireplace features: Great Room, Wood Burning
Interior area
- Total structure area: 1,894
- Total interior livable area: 1,894 sqft
- Finished area above ground: 1,894
Property
Parking
- Total spaces: 3
- Parking features: Attached, Concrete, Garage, Garage Door Opener, Garage Faces Front, Oversized
- Attached garage spaces: 3
Features
- Levels: One
- Patio & porch: Front Porch, Patio
- Pool features: Community, In Ground, Outdoor Pool
- Has view: Yes
- View description: Neighborhood
- Waterfront features: Beach Access, Lake
- Body of water: Incline Village Lake
Lot
- Size: 9,104 Square Feet
- Features: Back Yard, Front Yard
Details
- Parcel number: 0401.0201018.000.000
- Special conditions: Standard
Construction
Type & style
- Home type: SingleFamily
- Architectural style: Craftsman,Ranch
- Property subtype: Single Family Residence
Materials
- Frame, Stone, Vinyl Siding
- Foundation: Concrete Perimeter
- Roof: Architectural Shingle
Condition
- New Construction,Under Construction
- New construction: Yes
- Year built: 2026
Details
- Builder name: Michel Brothers Homes Llc
- Warranty included: Yes
Utilities & green energy
- Electric: 220 Volts
- Sewer: Public Sewer
- Water: Public
- Utilities for property: Cable Available, Electricity Connected, Phone Available, Sewer Connected, Underground Utilities, Water Connected
Community & HOA
Community
- Features: Clubhouse, Fishing, Gated, Golf, Lake, Park, Playground, Pool, Tennis Court(s)
- Security: Gated Community, Smoke Detector(s)
- Subdivision: Incline Village
HOA
- Has HOA: Yes
- Amenities included: Association Management, Basketball Court, Boating, Clubhouse, Common Ground, Gated, Lake, Playground, Pool, Recreation Facilities, Tennis Court(s)
- Services included: Clubhouse, Common Area Maintenance, Recreational Facilities
- HOA fee: $846 annually
- HOA name: Incline Village
Location
- Region: Foristell
Financial & listing details
- Annual tax amount: $188
- Date on market: 5/15/2026
- Cumulative days on market: 66 days
- Listing terms: Cash,Conventional,FHA,VA Loan
- Ownership: Private
- Electric utility on property: Yes
- Road surface type: Asphalt, Concrete
Price history
| Date | Event | Price |
|---|---|---|
| 7/20/2026 | Sold | -- |
Source:  MARIS #26026454 Report a problem MARIS #26026454 Report a problem | ||
| 6/21/2026 | Contingent | $450,000$238/sqft |
Source: MARIS #26026454 Report a problem | ||
| 6/11/2026 | Price change | $450,000-3.2%$238/sqft |
Source: MARIS #26026454 Report a problem | ||
| 5/30/2026 | Price change | $465,000-2.1%$246/sqft |
Source: MARIS #26026454 Report a problem | ||
| 5/15/2026 | Listed for sale | $475,000$251/sqft |
Source: MARIS #26026454 Report a problem | ||
Public tax history
Tax history is unavailable.
Neighborhood: 63348
Nearby homes
- $--9,191.16 Square Feet507 Incline Vlg, Foristell, MO 63348Sold

- $304,800-- bd1 ba1.4k sqft32052 Fairway Dr N, Foristell, MO 63348Off Market
- $290,0003 bd2 ba1.3k sqft32052 Fairway Dr N #14, Foristell, MO 63348Off Market

- $370,0003 bd3 ba2.9k sqft32063 Fairway Dr N, Foristell, MO 63348Off Market
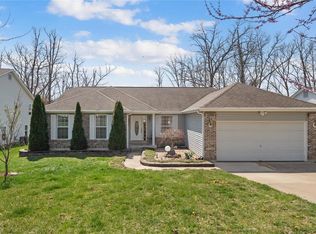
- $347,3004 bd3 ba1.7k sqft32069 Fairway Dr N, Foristell, MO 63348Off Market
- $475,400-- bd2 ba2.7k sqft32046 Fairway Dr N, Foristell, MO 63348Off Market
- $545,3004 bd4 ba3.8k sqft32046 Fairway Dr N, Foristell, MO 63348Off Market
- $383,500-- bd2 ba1.7k sqft32057 Fairway Dr N, Foristell, MO 63348Off Market
Nearby schools
GreatSchools rating
- NAWright City East Elementary SchoolGrades: K-1Distance: 3 mi
- 6/10Wright City Middle SchoolGrades: 5-8Distance: 4.6 mi
- 6/10Wright City High SchoolGrades: 9-12Distance: 4.7 mi
Schools provided by the listing agent
- Elementary: Wright City East/West
- Middle: Wright City Middle
- High: Wright City High
Source: MARIS. This data may not be complete. We recommend contacting the local school district to confirm school assignments for this home.
Get a cash offer in 3 minutes
Find out how much your home could sell for in as little as 3 minutes with a no-obligation cash offer.
Estimated market value
$434,900
Get a cash offer in 3 minutes
Find out how much your home could sell for in as little as 3 minutes with a no-obligation cash offer.
Estimated market value
$434,900
- Missouri
- Warren County
- Foristell
- 63348
- 32060 N Fairway Dr
Nearby cities
Nearby zip codes
Other Foristell Topics
