Skip main navigation
Off market
Street View
  • $701,600

    32061 Firemoss Ln, Wesley Chapel, FL 33543

    5beds
    4,443sqft
    SingleFamily
    Built in 2016
    0.3 Acres Lot
    $701,600 Zestimate®
    $158/sqft
    $4,590 Estimated rent

    Home value

    $701,600

    $652,000 - $758,000

    $4,590/mo

    Zestimate® history
    Loading
    Loading...

    Owner options

    List your home for rent

    $4,590/mo

    Rent Zestimate®

    Find your next renter with Zillow Rental Manager. Plus, with online applications, you can quickly screen prospective tenants – for free.

    Learn more

    $4,590/mo

    Rent Zestimate®

    Refinance and save

    $4,824/mo

    Est. payment

    Refinancing to a lower rate could help reduce your monthly payments and save thousands over the life of the loan.

    See today's rates

    $4,824/mo

    Est. payment

    Explore your selling options

    Work with a Zillow partner agent

    Leverage their expertise and Zillow's premium Showcase listings to get your home seen by more buyers.

    Get started

    List with your own agent

    Get your home in front of millions of buyers by listing it on Zillow.

    Learn how to do it

    Sell it yourself

    Take full control of how buyers see your home on Zillow by listing For Sale by Owner (FSBO).

    List your home

    What's special

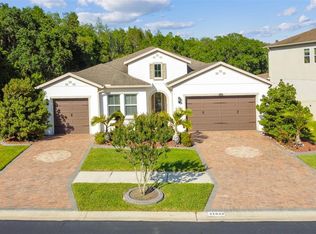
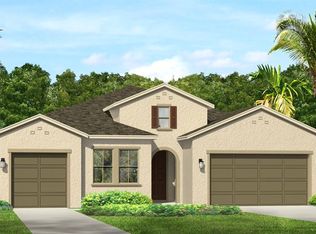
    Breathtaking Views from this 'Saratoga????? floorplan built by Cal-Altantic Homes. This impressive home showcases 5 bedrooms and 4 bathrooms, Bonus Room, Office and a 3-Car Garage. Every room in this home is spacious. From the moment you enter you are greeted with a beautiful foyer, 10' ceilings and many gorgeous appointments, featuring a true gourmet kitchen with plenty of storage; a walk in pantry, an entire wall of cabinets complete with stone counters, lots of space!! Wall convection ovens, cook top stove, microwave, an oversized granite topped island and includes a kitchen nook. Plenty of windows throughout with water and conservation views. Just off the family room is a full bath and bedroom. A true laundry room complete with cabinets and a laundry tub, under stairs storage as well. Upstairs luxurious master suite with a huge, private balcony overlooking the pond and conservation area, spa-inspired bath with soak tub, walk-in shower and dual walk in closets. Three additional bedrooms upstairs and a large multi-functional space that can be used as a game room, theater room or living room, yet large enough to be all three! Meridian at Meadow Pointe is a gated community located in Wesley Chapel, near State Road 56, providing easy access to the interstates, Bruce B Downs, Florida Hospital, Wiregrass Mall, Premier Outlet Shops, Restaurants and many other shopping destinations. Convenient to USF, VA Hospital, Shriners, Moffitt Cancer Center and approximately 30 minutes to downtown Tampa.

    This property is off market, which means it's not currently listed for sale or rent on Zillow. This may be different from what's available on other websites or public sources.

    Facts & features

    Interior

    Bedrooms & bathrooms
    • Bedrooms: 5
    • Bathrooms: 4
    • Full bathrooms: 4
    Appliances
    • Included: Garbage disposal, Microwave
    • Laundry: Inside, Laundry Room
    Features
    • Master Bedroom Downstairs, Eating Space In Kitchen
    • Flooring: Tile, Carpet, Hardwood
    Interior area
    • Structure area source: Public Records
    • Total interior livable area: 4,443 sqft

    Property

    Parking
    • Total spaces: 3
    • Parking features: Garage - Attached
    Features
    • Levels: Two
    • Patio & porch: Covered, Deck, Patio, Front Porch
    • Has view: Yes
    • View description: Water
    • Has water view: Yes
    • Water view: Water
    • Waterfront features: Pond
    Lot
    • Size: 0.30 Acres
    • Features: In County, Street Paved, Street Private, Sidewalk, Conservation Area
    Details
    • Zoning: MPUD

    Construction

    Type & style
    • Home type: SingleFamily
    • Architectural style: Contemporary
    Condition
    • Year built: 2016
    Details
    • Builder model: SARATOGA
    • Builder name: CALATLANTIC

    Utilities & green energy

    • Sewer: Public Sewer
    • Water: Public
    • Utilities for property: Cable Available, Public, Electricity Connected, Street Lights, Sprinkler Meter

    Community & neighborhood

    Security
    • Security features: Security System Owned, Security Gate
    Location
    • Region: Wesley Chapel

    HOA & financial

    HOA
    • Has HOA: Yes
    • HOA fee: $61 monthly
    • Amenities included: Clubhouse, Pool, Lobby Key Required

    Other

    Other facts
    • Additional Rooms: Inside Utility, Den/Library/Office, Formal Dining Room Separate, Great Room, Bonus Room
    • Appliances: Electric Water Heater, Disposal, Microwave, Range, Range Hood, Built-In Oven, Convection Oven, Exhaust Fan
    • Association Fee Requirement: Required
    • Building Area Source: Public Records
    • Community Features: Deed Restrictions, Gated Community, Playground, Tennis Courts, Fitness, Pool, Special Community Restrictions, Sidewalk
    • Construction Materials: Block, Stucco
    • Cooling: Central Air
    • Flooring: Carpet, Ceramic Tile, Wood
    • Foundation Details: Slab
    • Heating: Electric, Central
    • Interior Features: Master Bedroom Downstairs, Eating Space In Kitchen
    • Levels: Two
    • Laundry Features: Inside, Laundry Room
    • Architectural Style: Contemporary
    • Association Fee Frequency: Annually
    • Lot Features: In County, Street Paved, Street Private, Sidewalk, Conservation Area
    • Parking Features: Garage Door Opener
    • Patio And Porch Features: Covered, Deck, Patio, Front Porch
    • Roof: Shingle
    • Utilities: Cable Available, Public, Electricity Connected, Street Lights, Sprinkler Meter
    • Pets Allowed: Yes
    • Property Type: Residential
    • Number Of Pets: 2
    • Exterior Features: Balcony
    • Security Features: Security System Owned, Security Gate
    • View: Water
    • Waterfront Features: Pond
    • Water View: Pond
    • Total Acreage: 1/4 Acre to 21779 Sq. Ft.
    • Water Access: Pond
    • Pet Size: Large (61-100 Lbs.)
    • Minimum Lease: 8-12 Months
    • Additional Parcels YN: 0
    • Association Approval Required YN: 0
    • Available For Lease YN: 1
    • Fireplace YN: 0
    • Flood Zone Code: X
    • Pool Private YN: 0
    • Tax Year: 2017
    • Water Extras YN: 0
    • Public Survey Section: 35
    • Flood Zone Date: 2014-09-26T00:00:00.000
    • Waterfront YN: 1
    • Year Built: 2016
    • Water Access YN: 1
    • Water View YN: 1
    • Zoning Compatible YN: 1
    • Public Survey Range: 20
    • Room Count: 12
    • Association Fee: 739.00
    • Zoning: MPUD
    • Additional Lease Restrictions: See Deed Restrictions.
    • Garage Dimensions: 20x30
    • Flood Zone Panel: 12101C0441F
    • Pet Restrictions: Refer to Deed Restrictions.
    • Water Frontage Feet Pond: 58
    • Waterfront Feet Total: 58
    • Builder Model: SARATOGA
    • Builder Name: CALATLANTIC
    • Living Area: 4443.00
    • Attached Garage YN: 1
    • Garage YN: 1
    • New Construction YN: 0
    • Building Area Total: 6027.00
    • Tax Annual Amount: 10973
    • DPRYN: 0
    • Association Amenities: Clubhouse, Pool, Lobby Key Required
    • Furnished: Unfurnished
    • Water Source: Public
    • Sewer: Public Sewer

    Price history

    DateEventPrice
    11/25/2020Sold$480,000-4%$108/sqft
    Source: Agent Provided Report a problem
    10/31/2018Listing removed$499,900$113/sqft
    Source: Tampa - WEICHERT, REALTORS - Yates and Associates #T3125935 Report a problem
    10/30/2018Pending sale$499,900$113/sqft
    Source: Tampa - WEICHERT, REALTORS - Yates and Associates #T3125935 Report a problem
    8/21/2018Price change$499,900+0.2%$113/sqft
    Source: Tampa - WEICHERT, REALTORS - Yates and Associates #T3125935 Report a problem
    7/27/2018Price change$499,000-3.1%$112/sqft
    Source: Coldwell Banker Residential Real Estate - New Tampa/Westchase #T3107380 Report a problem
    7/6/2018Price change$515,000-1.9%$116/sqft
    Source: Coldwell Banker Residential Real Estate - New Tampa/Westchase #T3107380 Report a problem
    6/18/2018Price change$525,000-1.9%$118/sqft
    Source: Coldwell Banker Residential Real Estate - New Tampa/Westchase #T3107380 Report a problem
    5/18/2018Listed for sale$535,000-2.7%$120/sqft
    Source: COLDWELL BANKER RESIDENTIAL #T3107380 Report a problem
    3/17/2016Listing removed$549,900$124/sqft
    Source: Standard Pacific Homes Report a problem
    12/10/2015Price change$549,900-4.3%$124/sqft
    Source: Standard Pacific Homes Report a problem
    11/5/2015Listed for sale$574,900$129/sqft
    Source: Standard Pacific Homes Report a problem

    Public tax history

    Tax history is unavailable.

    Neighborhood: 33543

    Nearby schools

    GreatSchools rating
    Schools provided by the listing agent
    • Elementary: Double Branch Elementary
    • Middle: John Long Middle-PO
    • High: Wiregrass Ranch High-PO
    • District: Pasco County

    Source: The MLS. This data may not be complete. We recommend contacting the local school district to confirm school assignments for this home.

    Get a cash offer in 3 minutes
    Find out how much your home could sell for in as little as 3 minutes with a no-obligation cash offer.
    Estimated market value
    $701,600
    Get a cash offer in 3 minutes
    Find out how much your home could sell for in as little as 3 minutes with a no-obligation cash offer.
    Estimated market value
    $701,600