Seller will contribute up to $10k for interest rate buydown for a rate UNDER 5%. Save up to $460 per month! This beautifully designed Lily plan combines modern finishes, thoughtful custom touches, and premium builder upgrades, creating a home that feels truly elevated from the moment you arrive. Set behind an elegant iron front door, the interior unfolds with smooth-finish drywall, squared corners, tall 8' doors, and upgraded 5'' baseboards, giving every space a fresh, contemporary look.
The main living areas feature gorgeous LVP flooring that flows throughout the home, while the utility room and hall bath showcase custom octagon tile for added character. Wood-tilted shutters dress every window, and upgraded lighting—inside and out—enhances the home's warm, inviting ambiance. The heart of the home is the gourmet kitchen, where extended soft-closing cabinetry, under-cabinet lighting, kitchen windows above the counters, quartz countertops, a custom tile backsplash, and black hardware come together in a crisp, modern aesthetic. A 10' multi-slide patio door floods the space with natural light and opens to the extended outdoor living areaperfect for entertaining.
The primary suite is a peaceful retreat with a tray ceiling and spa-inspired bath featuring a quartz vanity, square under-mount sinks, custom framed mirrors, and a beautifully tiled super shower. Additional bedrooms include custom wood feature walls, giving each room its own designer touch.
Functionality shines throughout the home with a truly oversized multipurpose laundry/utility room offering custom cabinetry, working countertop, and a built-in washer/dryer area. Additional upgrades include an RO system, soft water system, pre-wire for surround sound, and custom garage storage with doors. The epoxy-coated garage also includes a utility door and a 220V outlet for car charging.
Step outside to a private yard designed for low-maintenance living, complete with two outdoor storage sheds, a gated turf dog run, and an extended covered patio. Upgraded front yard landscaping and the home's Tuscan elevation add to the impressive curb appeal.
Sold for $504,900
$504,900
32062 N 124TH Drive, Peoria, AZ 85383
3beds
1,761sqft
Single Family Residence
Built in 2022
6,158 Square Feet Lot
$506,500 Zestimate®
$287/sqft
$2,301 Estimated rent
Home value
$506,500
$461,000 - $552,000
$2,301/mo
Zestimate® history
Owner options
List your home for rent
$2,301/mo
Rent Zestimate®
Find your next renter with Zillow Rental Manager. Plus, with online applications, you can quickly screen prospective tenants – for free.
$2,301/mo
Rent Zestimate®
Refinance and save
$3,118/mo
Est. payment
Refinancing to a lower rate could help reduce your monthly payments and save thousands over the life of the loan.
$3,118/mo
Est. payment
Explore your selling options
Work with a Zillow partner agent
Leverage their expertise and Zillow's premium Showcase listings to get your home seen by more buyers.
Get startedList with your own agent
Get your home in front of millions of buyers by listing it on Zillow.
Learn how to do itSell it yourself
Take full control of how buyers see your home on Zillow by listing For Sale by Owner (FSBO).
List your homeWhat's special
Epoxy-coated garageExtended covered patioSoft water systemUpgraded front yard landscapingRo systemCustom tile backsplashSquared corners
Zillow last checked:
Listing updated:
Listed by:
Jay Patel 623-888-6210,
RETHINK Real Estate
Bought with:
Crystal Novak, SA706777000
Real Broker
Source: ARMLS,MLS#: 6951757
Facts & features
Interior
Bedrooms & bathrooms
- Bedrooms: 3
- Bathrooms: 2
- Full bathrooms: 2
Heating
- ENERGY STAR Qualified Equipment, Natural Gas
Cooling
- Central Air, Ceiling Fan(s), ENERGY STAR Qualified Equipment, Programmable Thmstat
Appliances
- Laundry: Engy Star (See Rmks)
Features
- High Speed Internet, Other, See Remarks, Master Downstairs, Eat-in Kitchen, Breakfast Bar, 9+ Flat Ceilings, No Interior Steps, Pantry, Full Bth Master Bdrm
- Flooring: Other, Vinyl, Tile
- Windows: Low Emissivity Windows, Double Pane Windows, ENERGY STAR Qualified Windows, Vinyl Frame
- Has basement: No
Interior area
- Total structure area: 1,761
- Total interior livable area: 1,761 sqft
Property
Parking
- Total spaces: 4
- Parking features: Garage Door Opener, Direct Access, Attch'd Gar Cabinets
- Garage spaces: 2
- Uncovered spaces: 2
Features
- Stories: 1
- Patio & porch: Covered, Patio
- Exterior features: Other, Storage
- Spa features: None
- Fencing: Block,Wrought Iron
Lot
- Size: 6,158 Square Feet
- Features: Sprinklers In Front, Desert Back, Desert Front, Auto Timer H2O Front
Details
- Parcel number: 50313457
Construction
Type & style
- Home type: SingleFamily
- Architectural style: Spanish
- Property subtype: Single Family Residence
Materials
- Stucco, Wood Frame, Painted
- Roof: Tile,Concrete
Condition
- Year built: 2022
Details
- Builder name: Taylor Morrison
- Warranty included: Yes
Utilities & green energy
- Sewer: Public Sewer
- Water: City Water
Community & HOA
Community
- Features: Pool, Playground, Biking/Walking Path
- Security: Fire Sprinkler System
- Subdivision: MYSTIC AT LAKE PLEASANT HEIGHTS
HOA
- Has HOA: Yes
- Services included: Maintenance Grounds, Street Maint
- HOA fee: $185 monthly
- HOA name: Mystic at LP Heights
- HOA phone: 623-250-5778
Location
- Region: Peoria
Financial & listing details
- Price per square foot: $287/sqft
- Tax assessed value: $406,500
- Annual tax amount: $2,301
- Date on market: 12/30/2025
- Cumulative days on market: 17 days
- Listing terms: Cash,Conventional,1031 Exchange,FHA,VA Loan
- Ownership: Fee Simple
Price history
| Date | Event | Price |
|---|---|---|
| 1/16/2026 | Sold | $504,900-2.7%$287/sqft |
Source:  ARMLS #6951757 Report a problem ARMLS #6951757 Report a problem | ||
| 12/13/2025 | Pending sale | $519,000$295/sqft |
Source: ARMLS #6951757 Report a problem | ||
| 12/9/2025 | Price change | $519,000-3.7%$295/sqft |
Source: ARMLS #6951757 Report a problem | ||
| 11/26/2025 | Listed for sale | $539,000+5.9%$306/sqft |
Source: ARMLS #6951757 Report a problem | ||
| 3/10/2023 | Sold | $509,203$289/sqft |
Source: Public Record Report a problem | ||
Public tax history
| Year | Property taxes | Tax assessment |
|---|---|---|
| 2025 | $1,721 +2.8% | $40,650 -3.8% |
| 2024 | $1,674 +1570% | $42,270 +4085.1% |
| 2023 | $100 -22.3% | $1,010 -91.8% |
| 2022 | $129 +22.4% | $12,270 +643.6% |
| 2021 | $105 | $1,650 +7.8% |
| 2020 | -- | $1,530 |
Find assessor info on the county website
Neighborhood: 85383
Nearby homes
- $512,200-- bd-- ba1.9k sqft32046 N 124th Dr, Peoria, AZ 85383Off Market
- $480,0004 bd2 ba1.7k sqft32086 N 124th Dr, Peoria, AZ 85383Off Market

- $605,7005 bd4 ba2.9k sqft32034 N 124th Dr, Peoria, AZ 85383Off Market

- $599,7004 bd3 ba2.3k sqft32022 N 124th Dr, Peoria, AZ 85383Off Market
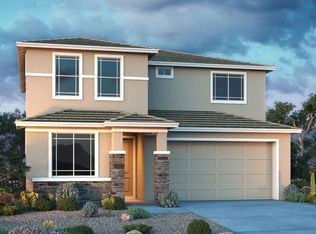
- $548,1004 bd2 ba2.3k sqft32055 N 124th Dr, Peoria, AZ 85383Off Market
- $558,800-- bd-- ba2.3k sqft32067 N 124th Dr, Peoria, AZ 85383Off Market
- $517,900-- bd-- ba1.9k sqft32043 N 124th Dr, Peoria, AZ 85383Off Market
- $611,5005 bd3 ba2.9k sqft32079 N 124th Dr, Peoria, AZ 85383Off Market
Nearby schools
GreatSchools rating
- 8/10Lake Pleasant Elementary SchoolGrades: PK-8Distance: 1.1 mi
- 6/10Liberty High SchoolGrades: 7-12Distance: 7.1 mi
Schools provided by the listing agent
- Elementary: Lake Pleasant Elementary
- Middle: Lake Pleasant Elementary
- High: Liberty High School
- District: Peoria Unified School District
Source: ARMLS. This data may not be complete. We recommend contacting the local school district to confirm school assignments for this home.
Get a cash offer in 3 minutes
Find out how much your home could sell for in as little as 3 minutes with a no-obligation cash offer.
Estimated market value
$506,500
Get a cash offer in 3 minutes
Find out how much your home could sell for in as little as 3 minutes with a no-obligation cash offer.
Estimated market value
$506,500
- Arizona
- Maricopa County
- Peoria
- 85383
- 32062 N 124TH Drive
Nearby cities
Nearby neighborhoods
Nearby zip codes
Other Peoria Topics
