Welcome home to this beautiful colonial in the desired community of Timber Ridge! Walk in the front door and you will see a welcoming living space that can also be used as a sitting room or office. At the rear of the first floor the open floor plan will please you. The large family room has a gas fireplace and the open floor plan is perfect for entertaining! The beautiful kitchen is stunning with granite counter tops, cabinet lighting, gunmetal LG appliances, and pantry. This area has been freshly painted with a pleasing grey color. The morning room is perfect for morning coffee or can be used for a dining area with views to the backyard and the concrete stamped patio with pergola! Upstairs offers 4 large sized bedrooms, additional full bath, and laundry room. The 13x20 owner's suite provides a glamor bath with a sunk in tub and 13x6 walk-in closet. Need another living space? Let's go to the basement. Here you love the 17x15 additional family room! The other side of the stairway has an additional area that is a perfect area for gaming, bar space or sitting space. Also in the basement is an oversized 24x14 storage area. Spend the warmer months outside entertaining on your partially fenced backyard! The landscaped stamped concrete patio with pergola is gorgeous! Located close to local highways, shopping and entertainment, don't miss out on this opportunity! Call for a private showing today!
Closed
$385,000
32064 Cottonwood Crst, North Ridgeville, OH 44039
4beds
3,060sqft
Single Family Residence
Built in 2012
6,760 Square Feet Lot
$426,900 Zestimate®
$126/sqft
$3,314 Estimated rent
Home value
$426,900
$406,000 - $448,000
$3,314/mo
Zestimate® history
Owner options
List your home for rent
$3,314/mo
Rent Zestimate®
Find your next renter with Zillow Rental Manager. Plus, with online applications, you can quickly screen prospective tenants – for free.
$3,314/mo
Rent Zestimate®
Refinance and save
$2,826/mo
Est. payment
Refinancing to a lower rate could help reduce your monthly payments and save thousands over the life of the loan.
$2,826/mo
Est. payment
Explore your selling options
Work with a Zillow partner agent
Leverage their expertise and Zillow's premium Showcase listings to get your home seen by more buyers.
Get startedList with your own agent
Get your home in front of millions of buyers by listing it on Zillow.
Learn how to do itSell it yourself
Take full control of how buyers see your home on Zillow by listing For Sale by Owner (FSBO).
List your homeWhat's special
Zillow last checked:
Listing updated:
Listed by:
Christina L Coughlin christinacoughlin1983@gmail.com440-742-4644,
Russell Real Estate Services,
Kimberly D Ortiz 440-782-0083,
Russell Real Estate Services
Bought with:
Kimberly C Yanoscsik, 2003008706
Kimberly's Realty Corp
Alexander L Papesh, 2020005600
Kimberly's Realty Corp
Source: MLS Now,MLS#: 5048444 Originating MLS: Lorain County Association Of REALTORS
Originating MLS: Lorain County Association Of REALTORSFacts & features
Interior
Bedrooms & bathrooms
- Bedrooms: 4
- Bathrooms: 3
- Full bathrooms: 2
- 1/2 bathrooms: 1
- Main level bathrooms: 1
Primary bedroom
- Description: Flooring: Carpet
- Features: Walk-In Closet(s), Window Treatments
- Level: Second
- Dimensions: 20 x 13
Bedroom
- Description: Flooring: Carpet
- Features: Window Treatments
- Level: Second
- Dimensions: 16 x 11
Bedroom
- Description: Flooring: Carpet
- Features: Window Treatments
- Level: Second
- Dimensions: 13 x 12
Bedroom
- Description: Flooring: Carpet
- Features: Window Treatments
- Level: Second
- Dimensions: 13 x 10
Primary bathroom
- Description: Flooring: Linoleum
- Level: Second
- Dimensions: 8 x 8
Bathroom
- Description: Flooring: Linoleum
- Level: Second
- Dimensions: 8 x 5
Bathroom
- Description: Flooring: Linoleum
- Level: First
- Dimensions: 7 x 3
Family room
- Description: Flooring: Laminate
- Features: Fireplace
- Level: First
- Dimensions: 20 x 15
Family room
- Description: Flooring: Carpet
- Level: Basement
- Dimensions: 17 x 15
Kitchen
- Description: Flooring: Laminate
- Features: Breakfast Bar, Granite Counters
- Level: First
- Dimensions: 19 x 13
Laundry
- Description: Flooring: Linoleum
- Level: Second
- Dimensions: 10 x 6
Living room
- Description: Flooring: Laminate
- Level: First
- Dimensions: 17 x 11
Other
- Description: Flooring: Concrete
- Level: Basement
- Dimensions: 24 x 14
Sitting room
- Description: Flooring: Laminate
- Level: First
- Dimensions: 15 x 10
Heating
- Forced Air, Fireplace(s), Gas
Cooling
- Central Air, Ceiling Fan(s), Gas
Appliances
- Included: Dryer, Dishwasher, Disposal, Microwave, Range, Refrigerator, Washer
- Laundry: Upper Level
Features
- Breakfast Bar, Ceiling Fan(s), Granite Counters, Kitchen Island, Open Floorplan, Pantry, Storage, Walk-In Closet(s)
- Windows: Blinds, Screens, Shutters
- Basement: Concrete,Partially Finished,Storage Space,Sump Pump
- Number of fireplaces: 1
- Fireplace features: Family Room, Gas Log, Gas
Interior area
- Total structure area: 3,060
- Total interior livable area: 3,060 sqft
- Finished area above ground: 2,424
- Finished area below ground: 636
Property
Parking
- Total spaces: 2
- Parking features: Attached, Garage
- Attached garage spaces: 2
Features
- Levels: Three Or More
- Patio & porch: Patio
- Has private pool: Yes
- Fencing: Partial,Wrought Iron
Lot
- Size: 6,760 Square Feet
Details
- Parcel number: 0700002102247
Construction
Type & style
- Home type: SingleFamily
- Architectural style: Colonial
- Property subtype: Single Family Residence
Materials
- Brick, Vinyl Siding
- Roof: Asphalt,Fiberglass
Condition
- Year built: 2012
Utilities & green energy
- Sewer: Public Sewer
- Water: Public
Community & HOA
Community
- Security: Security System, Smoke Detector(s)
- Subdivision: Timber Ridge Sub
HOA
- Has HOA: Yes
- Services included: Association Management, Common Area Maintenance
- HOA fee: $315 annually
- HOA name: Lawrence Management
Location
- Region: North Ridgeville
Financial & listing details
- Price per square foot: $126/sqft
- Tax assessed value: $383,860
- Annual tax amount: $5,122
- Date on market: 6/23/2024
- Cumulative days on market: 48 days
- Listing terms: Cash,Conventional,FHA,VA Loan
Price history
| Date | Event | Price |
|---|---|---|
| 9/19/2024 | Sold | $385,000-2.5%$126/sqft |
Source:  MLS Now #5048444 Report a problem MLS Now #5048444 Report a problem | ||
| 8/10/2024 | Pending sale | $395,000$129/sqft |
Source: MLS Now #5048444 Report a problem | ||
| 8/8/2024 | Price change | $395,000-1%$129/sqft |
Source: MLS Now #5048444 Report a problem | ||
| 7/22/2024 | Price change | $399,000-2%$130/sqft |
Source: MLS Now #5048444 Report a problem | ||
| 7/10/2024 | Price change | $407,000-1.2%$133/sqft |
Source: MLS Now #5048444 Report a problem | ||
| 6/27/2024 | Price change | $412,000-3.1%$135/sqft |
Source: MLS Now #5048444 Report a problem | ||
| 6/23/2024 | Listed for sale | $425,000+45.1%$139/sqft |
Source: MLS Now #5048444 Report a problem | ||
| 8/24/2020 | Sold | $293,000-2.3%$96/sqft |
Source: MLS Now #4202790 Report a problem | ||
| 8/24/2020 | Listed for sale | $299,900$98/sqft |
Source: Russell Real Estate Services #4202790 Report a problem | ||
| 7/18/2020 | Pending sale | $299,900$98/sqft |
Source: Russell Real Estate Services #4202790 Report a problem | ||
| 7/13/2020 | Listed for sale | $299,900+43.8%$98/sqft |
Source: Russell Real Estate Services #4202790 Report a problem | ||
| 9/17/2012 | Sold | $208,575+12.7%$68/sqft |
Source: Public Record Report a problem | ||
| 6/22/2012 | Pending sale | $184,990+368.3%$60/sqft |
Source: Keller Williams Realty Greater Cleveland West #3307447 Report a problem | ||
| 6/20/2012 | Sold | $39,500-78.6%$13/sqft |
Source: Public Record Report a problem | ||
| 4/6/2012 | Listed for sale | $184,990$60/sqft |
Source: Keller Williams Realty Greater Cleveland West #3307447 Report a problem | ||
Public tax history
| Year | Property taxes | Tax assessment |
|---|---|---|
| 2024 | $6,858 +33.8% | $134,350 +51.5% |
| 2023 | $5,124 +11.4% | $88,680 |
| 2022 | $4,600 -0.4% | $88,680 |
| 2021 | $4,617 +0.3% | $88,680 +8.5% |
| 2020 | $4,602 +0.2% | $81,740 |
| 2019 | $4,593 0% | $81,740 |
| 2018 | $4,594 +2.9% | $81,740 +11.1% |
| 2017 | $4,465 -1.5% | $73,550 |
| 2016 | $4,534 -1.4% | $73,550 |
| 2015 | $4,598 +1.7% | $73,550 +4.5% |
| 2014 | $4,520 -3% | $70,390 |
| 2013 | $4,660 +580.7% | $70,390 +528.5% |
| 2012 | $685 | $11,200 -65% |
| 2011 | -- | $32,000 |
| 2010 | -- | -- |
| 2009 | -- | -- |
| 2008 | $652 | -- |
| 2007 | -- | -- |
Find assessor info on the county website
Neighborhood: 44039
Nearby homes
- $356,7003 bd2 ba1.8k sqft32080 Cottonwood Crst, North Ridgeville, OH 44039Off Market
- $336,6003 bd2 ba1.3k sqft32048 Cottonwood Crst, North Ridgeville, OH 44039Off Market
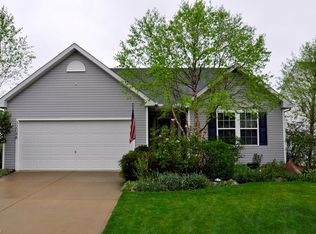
- $359,1003 bd2 ba1.5k sqft32096 Cottonwood Crst, North Ridgeville, OH 44039Off Market
- $354,6003 bd3 ba1.8k sqft32032 Cottonwood Crst, North Ridgeville, OH 44039Off Market
- $478,2004 bd4 ba2.9k sqft32095 Dewy Meadow Ct, North Ridgeville, OH 44039Off Market
- $537,7005 bd3 ba3.3k sqft32079 Dewy Meadow Ct, North Ridgeville, OH 44039Off Market
- $391,4003 bd3 ba2.2k sqft32112 Cottonwood Crst, North Ridgeville, OH 44039Off Market
- $347,5003 bd3 ba1.8k sqft32033 Cottonwood Crst, North Ridgeville, OH 44039Off Market
Nearby schools
GreatSchools rating
- 7/10North Ridgeville Middle SchoolGrades: 2-8Distance: 2.1 mi
- 7/10North Ridgeville High SchoolGrades: 9-12Distance: 2 mi
- NANorth Ridgeville Education Center Elementary SchoolGrades: PK-KDistance: 2.8 mi
Schools provided by the listing agent
- District: North Ridgeville CSD - 4711
Source: MLS Now. This data may not be complete. We recommend contacting the local school district to confirm school assignments for this home.
Get a cash offer in 3 minutes
Find out how much your home could sell for in as little as 3 minutes with a no-obligation cash offer.
Estimated market value
$426,900
Get a cash offer in 3 minutes
Find out how much your home could sell for in as little as 3 minutes with a no-obligation cash offer.
Estimated market value
$426,900
- Ohio
- Lorain County
- North Ridgeville
- 44039
- 32064 Cottonwood Crst
Nearby cities
Nearby zip codes
Other North Ridgeville Topics
- Apartments for Rent in 44039
- Houses for Sale in 44039
- Houses for Rent in 44039
- 44039 Real Estate
- North Ridgeville Condos
- Houses for Sale in North Ridgeville
- Newest Listings in North Ridgeville
- North Ridgeville Home Values
- North Ridgeville Real Estate Agents
- North Ridgeville Refinance
- North Ridgeville Mortgage Rates
