Owners are relocating for work, creating a rare opportunity to own this highly upgraded Northpointe at Vistancia home that's priced below appraisal with over $100k in upgrades! Welcome to this beautifully upgraded home offering unobstructed mountain views, breathtaking Arizona sunsets, and an exceptional blend of luxury, comfort, and functionality. Skip the cost and time of finishing a new build. This home has the mountain-view lot, professionally land- and hardscaped backyard, outdoor kitchen, custom garage storage, water treatment systems, premium finishes, and over $100k in builder and post-closing upgrades already installed. This move-in-ready residence delivers incredible value in one of North Peoria's most desirable settings. Inside, you'll find thoughtful updates such as wood-like tile flooring throughout, designer tile selections in the bathrooms, marble countertops, modern light fixtures, plantation shutters, patio door blackout shade, and custom interior paint. The open-concept floor plan with 3 bedrooms plus a den is ideal for everyday living and entertaining, featuring a stunning kitchen with premium finishes, generous workspace, and seamless flow into the dining and living areas. The backyard was designed for Arizona living. Enjoy spectacular mountain views and unforgettable sunsets from your private outdoor retreat featuring a built-in BBQ, gas firepit with custom travertine stonework, and a dedicated outdoor TV mount, creating the perfect setting for entertaining year-round. Additional upgrades include a reverse osmosis water filtration system, whole-home water softening system, discreet rattlesnake fencing for added peace of mind, Tesla EV charger, and a professionally finished garage complete with custom cabinetry and overhead storage racks to maximize organization and functionality. Every detail has been thoughtfully considered, from the upgraded finishes throughout the home to the outdoor living spaces designed to showcase the surrounding desert beauty. Whether you're hosting guests, enjoying a quiet evening by the fire, or taking in the mountain views from your backyard, this home offers the Arizona lifestyle at its finest. Nestled in Northpointe at Vistancia, you'll enjoy access to hiking trails, golf and all the amenities Sovita Clubhouse has to offer, including a resort-style pool, basketball court, playground, movement studio, and beautiful grounds to work or play throughout. A variety of community groups and events take place all throughout the month at the clubhouse. Don't miss this rare opportunity to own a highly upgraded home priced below appraised value with premium features already in place.
Sold for $588,000
Zestimate®
$588,000
32064 N 136TH Avenue, Peoria, AZ 85383
3beds
1,800sqft
Single Family Residence
Built in 2025
5,398 Square Feet Lot
$588,000 Zestimate®
$327/sqft
$2,501 Estimated rent
Home value
$588,000
$541,000 - $635,000
$2,501/mo
Zestimate® history
Owner options
List your home for rent
$2,501/mo
Rent Zestimate®
Find your next renter with Zillow Rental Manager. Plus, with online applications, you can quickly screen prospective tenants – for free.
$2,501/mo
Rent Zestimate®
Refinance and save
$3,800/mo
Est. payment
Refinancing to a lower rate could help reduce your monthly payments and save thousands over the life of the loan.
$3,800/mo
Est. payment
Explore your selling options
Work with a Zillow partner agent
Leverage their expertise and Zillow's premium Showcase listings to get your home seen by more buyers.
Get startedList with your own agent
Get your home in front of millions of buyers by listing it on Zillow.
Learn how to do itSell it yourself
Take full control of how buyers see your home on Zillow by listing For Sale by Owner (FSBO).
List your homeWhat's special
Custom garage storageModern light fixturesOpen-concept floor planCustom interior paintBreathtaking arizona sunsetsPrivate outdoor retreatPremium finishes
Zillow last checked:
Listing updated:
Listed by:
Jared A English 888-881-4118,
Congress Realty, Inc.
Bought with:
Jacquelyn Grant, BR665611000
Y Realty
Source: ARMLS,MLS#: 7043159
Facts & features
Interior
Bedrooms & bathrooms
- Bedrooms: 3
- Bathrooms: 2
- Full bathrooms: 2
Heating
- Forced Air, Natural Gas
Cooling
- Central Air, Programmable Thmstat
Appliances
- Included: Water Softener Owned, Reverse Osmosis, Refrigerator, Built-in Microwave, Dishwasher, Disposal, Gas Range, Built-In Electric Oven
- Laundry: Inside
Features
- Pantry, Double Vanity, 9+ Flat Ceilings, No Interior Steps, Kitchen Island, Full Bth Master Bdrm
- Flooring: Tile
- Windows: Double Pane Windows, ENERGY STAR Qualified Windows, Mechanical Sun Shds
- Has basement: No
- Number of fireplaces: 1
- Fireplace features: Exterior Fireplace
Interior area
- Total structure area: 1,800
- Total interior livable area: 1,800 sqft
Property
Parking
- Total spaces: 4
- Parking features: Attached, Garage Door Opener, Direct Access, Attch'd Gar Cabinets
- Attached garage spaces: 2
- Uncovered spaces: 2
Features
- Stories: 1
- Patio & porch: Covered, Patio
- Exterior features: Built-in Barbecue
- Spa features: None
- Fencing: Back Yard,Wrought Iron
- Has view: Yes
- View description: Mountain(s)
- Waterfront features: Wash
Lot
- Size: 5,398 Square Feet
- Features: East/West Exposure, Desert Back, Desert Front, Gravel/Stone Front, Gravel/Stone Back, Synthetic Grass Back, Auto Timer H2O Front, Auto Timer H2O Back
Details
- Parcel number: 51014653
Construction
Type & style
- Home type: SingleFamily
- Property subtype: Single Family Residence
Materials
- Stucco, Wood Frame
- Foundation: Slab
- Roof: Tile
Condition
- Year built: 2025
Details
- Builder name: Pulte
Utilities & green energy
- Sewer: Public Sewer
- Water: City Water
Green energy
- Water conservation: Tankless Ht Wtr Heat
Community & HOA
Community
- Features: Pool, Community Media Room, Playground, Biking/Walking Path
- Security: Fire Sprinkler System, Security System Owned
- Subdivision: Village H at Vistancia
HOA
- Has HOA: Yes
- Services included: Maintenance Grounds
- HOA fee: $405 quarterly
- HOA name: Vistancia North
- HOA phone: 623-455-4580
Location
- Region: Peoria
Financial & listing details
- Price per square foot: $327/sqft
- Tax assessed value: $65,100
- Annual tax amount: $591
- Date on market: 6/17/2026
- Cumulative days on market: 49 days
- Listing terms: Cash,FannieMae (HomePath),Conventional,FHA,VA Loan
- Ownership: Fee Simple
Price history
| Date | Event | Price |
|---|---|---|
| 8/5/2026 | Sold | $588,000-2%$327/sqft |
Source:  ARMLS #7043159 Report a problem ARMLS #7043159 Report a problem | ||
| 6/21/2026 | Price change | $599,900-2.3%$333/sqft |
Source: ARMLS #7043159 Report a problem | ||
| 6/17/2026 | Listed for sale | $614,000+2.5%$341/sqft |
Source: ARMLS #7043159 Report a problem | ||
| 2/27/2026 | Sold | $599,000-0.2%$333/sqft |
Source: ARMLS #6963401 Report a problem | ||
| 2/5/2026 | Contingent | $599,999$333/sqft |
Source: eXp Realty #6963401 Report a problem | ||
| 1/31/2026 | Price change | $599,999-1.6%$333/sqft |
Source: ARMLS #6963401 Report a problem | ||
| 1/22/2026 | Listed for sale | $610,000$339/sqft |
Source: eXp Realty #6963401 Report a problem | ||
| 1/12/2026 | Contingent | $610,000$339/sqft |
Source: eXp Realty #6963401 Report a problem | ||
| 1/10/2026 | Listed for sale | $610,000+15.1%$339/sqft |
Source: ARMLS #6963401 Report a problem | ||
| 3/12/2025 | Sold | $529,963$294/sqft |
Source: Public Record Report a problem | ||
Public tax history
| Year | Property taxes | Tax assessment |
|---|---|---|
| 2025 | $447 +2.8% | $9,765 +1.1% |
| 2024 | $434 -1% | $9,660 +118.6% |
| 2023 | $439 +365533.4% | $4,420 +441900% |
| 2022 | $0 | $1 |
Find assessor info on the county website
Neighborhood: 85383
Nearby homes
- $495,935-- bd-- ba-- sqft32070 N 136th Ave, Peoria, AZ 85383Sold
- $604,9585,369 Square Feet32058 N 136th Ave, Peoria, AZ 85383Sold
- $580,5206,120 Square Feet32052 N 136th Ave, Peoria, AZ 85383Sold
- $507,9903 bd2 ba1.7k sqft32076 N 136th Ave, Peoria, AZ 85383Sold
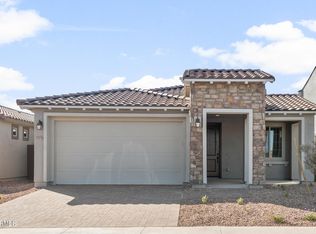
- $607,9904 bd4 ba2.6k sqft32082 N 136th Ave, Peoria, AZ 85383Sold
- $529,9905,162 Square Feet13588 W Calle De Pompas, Peoria, AZ 85383Sold
- $476,7285,400 Square Feet32088 N 136th Ave, Peoria, AZ 85383Sold
- $521,0403 bd2 ba1.8k sqft13593 W Calle De Pompas, Peoria, AZ 85383Sold
Nearby schools
GreatSchools rating
- 8/10Lake Pleasant Elementary SchoolGrades: PK-8Distance: 0.6 mi
- 6/10Liberty High SchoolGrades: 7-12Distance: 8 mi
Schools provided by the listing agent
- Elementary: Lake Pleasant Elementary
- Middle: Lake Pleasant Elementary
- High: Liberty High School
- District: Peoria Unified School District
Source: ARMLS. This data may not be complete. We recommend contacting the local school district to confirm school assignments for this home.
Get a cash offer in 3 minutes
Find out how much your home could sell for in as little as 3 minutes with a no-obligation cash offer.
Estimated market value
$588,000
Get a cash offer in 3 minutes
Find out how much your home could sell for in as little as 3 minutes with a no-obligation cash offer.
Estimated market value
$588,000
- Arizona
- Maricopa County
- Peoria
- 85383
- 32064 N 136TH Avenue
Nearby cities
Nearby neighborhoods
Nearby zip codes
Other Peoria Topics
