Skip main navigation
Off market
  • $2,544,600

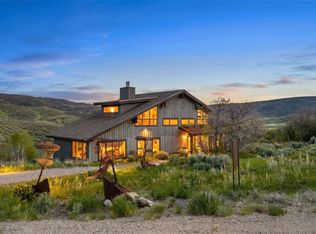
    32065 Judges View Point, Oak Creek, CO 80467

    4beds
    4,073sqft
    SingleFamily
    Built in 2003
    7.68 Acres Lot
    $2,544,600 Zestimate®
    $625/sqft
    $5,157 Estimated rent

    Home value

    $2,544,600

    $2.29M - $2.85M

    $5,157/mo

    Zestimate® history
    Loading
    Loading...

    Owner options

    List your home for rent

    $5,157/mo

    Rent Zestimate®

    Find your next renter with Zillow Rental Manager. Plus, with online applications, you can quickly screen prospective tenants – for free.

    Learn more

    $5,157/mo

    Rent Zestimate®

    Refinance and save

    $14,908/mo

    Est. payment

    Refinancing to a lower rate could help reduce your monthly payments and save thousands over the life of the loan.

    See today's rates

    $14,908/mo

    Est. payment

    Explore your selling options

    Work with a Zillow partner agent

    Leverage their expertise and Zillow's premium Showcase listings to get your home seen by more buyers.

    Get started

    List with your own agent

    Get your home in front of millions of buyers by listing it on Zillow.

    Learn how to do it

    Sell it yourself

    Take full control of how buyers see your home on Zillow by listing For Sale by Owner (FSBO).

    List your home

    What's special

    This 4073 square foot single family home has 4 bedrooms and 4.0 bathrooms. This home is located at 32065 Judges View Point, Oak Creek, CO 80467.

    This property is off market, which means it's not currently listed for sale or rent on Zillow. This may be different from what's available on other websites or public sources.

    Facts & features

    Interior

    Bedrooms & bathrooms
    • Bedrooms: 4
    • Bathrooms: 4
    • Full bathrooms: 3
    • 1/2 bathrooms: 1
    Heating
    • Radiant, Other, Propane / Butane
    Appliances
    • Included: Dishwasher, Dryer, Freezer, Garbage disposal, Microwave, Range / Oven, Refrigerator, Washer
    • Laundry: In Unit
    Features
    • Ceiling Fan(s), Vaulted Ceiling(s), Walk-In Closet(s), Master Suite, Open Floorplan, Smoke Free, Granite Counters, Built-in Features, Wet Bar, Spa/Hot Tub
    • Flooring: Carpet, Hardwood
    • Windows: Double Pane Windows
    • Basement: Finished
    • Has fireplace: Yes
    • Fireplace features: Living Room, Family Room
    Interior area
    • Total interior livable area: 4,073 sqft

    Property

    Parking
    • Total spaces: 2
    • Parking features: Garage - Attached, Off-street
    Features
    • Patio & porch: Covered, Deck, Patio, Front Porch
    • Exterior features: Wood
    • Has spa: Yes
    • Has view: Yes
    • View description: Mountain
    • Waterfront features: Pond
    Lot
    • Size: 7.68 Acres
    • Features: Cul-De-Sac, Rolling Slope, Many Trees, Master Planned
    Details
    • Parcel number: 211700013
    • Horse amenities: Pasture, Arena, Tack Room, Corral(s), Paddocks, Round Pen

    Construction

    Type & style
    • Home type: SingleFamily
    • Architectural style: Contemporary
    Materials
    • Foundation: Concrete
    • Roof: Asphalt
    Condition
    • Year built: 2003

    Community & neighborhood

    Security
    • Security features: Smoke Detector(s), Carbon Monoxide Detector(s)
    Location
    • Region: Oak Creek

    HOA & financial

    HOA
    • Has HOA: Yes
    • HOA fee: $500 monthly
    • Amenities included: Clubhouse, Trail(s)
    • Services included: Road Maintenance, Capital Reserves

    Other

    Other facts
    • Flooring: Wood, Carpet, Tile
    • Interior Features: Ceiling Fan(s), Vaulted Ceiling(s), Walk-In Closet(s), Master Suite, Open Floorplan, Smoke Free, Granite Counters, Built-in Features, Wet Bar, Spa/Hot Tub
    • Laundry Features: In Unit
    • Lot Features: Cul-De-Sac, Rolling Slope, Many Trees, Master Planned
    • Patio And Porch Features: Covered, Deck, Patio, Front Porch
    • Property Type: Residential
    • Roof: Composition
    • Structure Type: House
    • Window Features: Double Pane Windows
    • Appliances: Dishwasher, Dryer, Oven, Refrigerator, Washer, Disposal, Microwave, Range Hood, Wine Cooler
    • Association Fee Includes: Road Maintenance, Capital Reserves
    • Construction Materials: Frame, Wood Siding
    • Fireplace Features: Living Room, Family Room
    • Exterior Features: Spa/Hot Tub, Balcony
    • Horse YN: 1
    • Heating: Radiant
    • Mls Status: Pending
    • Road Surface Type: Gravel
    • Waterfront Features: Pond
    • Originating System Name: REcolorado (SSBR)
    • Association Amenities: Clubhouse, Trail(s)
    • Security Features: Smoke Detector(s), Carbon Monoxide Detector(s)
    • Horse Amenities: Pasture, Arena, Tack Room, Corral(s), Paddocks, Round Pen
    • Basement: Walk-Out Access
    • Pets Allowed: Cats OK, Dogs OK
    • Ski Features: Cross Country Skiing
    • Lot Size Acres: 7.68
    • Road surface type: Gravel

    Price history

    DateEventPrice
    10/15/2020Sold$1,775,000-0.6%$436/sqft
    Source: Public Record Report a problem
    8/4/2020Pending sale$1,785,000$438/sqft
    Source: Steamboat Sotheby's International Realty #9895359 Report a problem
    7/31/2020Listed for sale$1,785,000+1641.5%$438/sqft
    Source: Steamboat Sotheby's International Realty #9895359 Report a problem
    12/12/2006Sold$102,500$25/sqft
    Source: Public Record Report a problem

    Public tax history

    YearProperty taxesTax assessment
    2024$7,881 +2.6%$149,100
    2023$7,678 +39.3%$149,100 +78.9%
    2022$5,511 -1.9%$83,330 -2.8%
    2021$5,620 +8.6%$85,720 +9%
    2020$5,175 +8.9%$78,670
    2019$4,753 +37.7%$78,670 +18.9%
    2017$3,452 -10.4%$66,190 +6.3%
    2016$3,854 +13.7%$62,290
    2015$3,390 +5.1%$62,290 +9%
    2014$3,226 +1.7%$57,140 -16.2%
    2012$3,172 $68,210 -22.8%
    2010-- $88,303
    2009-- $88,303 -17.1%
    2008-- $106,490 +28.2%
    2007-- $83,080 +14.1%
    2005-- $72,810

    Find assessor info on the county website

    Neighborhood: 80467

    Nearby schools

    GreatSchools rating
    Schools provided by the listing agent
    • Elementary: Strawberry Park
    • Middle: Steamboat Springs
    • High: Steamboat Springs
    • District: Steamboat Springs RE-2

    Source: The MLS. This data may not be complete. We recommend contacting the local school district to confirm school assignments for this home.