Nestled on a picturesque, tree-lined street in Avon Lake’s desirable Greenbriar neighborhood, this cozy colonial offers timeless charm, generous living space, and exceptional pride of ownership throughout. A welcoming covered front porch leads into a spacious entry foyer, setting the tone for the warmth found inside. The large living room features double French doors and flows seamlessly into the formal dining room—ideal for hosting. The kitchen offers an inviting eat-in area and patio slider providing access to the stamped concrete patio and fully fenced spacious backyard. Open to the kitchen, the family room impresses with vaulted ceilings and built-in bookcases framing the fireplace. Completing the first floor is a spacious half bath, a laundry room with storage, and convenient access to the attached garage. Upstairs, the primary suite is a true retreat, featuring double-door entry, vaulted ceilings, and a beautifully appointed en-suite bath with vaulted ceilings, tiled shower, soaking tub, double vanity, and walk-in closet access. Three additional generously sized bedrooms provide flexibility, including one with access to a walk-up attic—perfect for storage or future bonus space. An updated full bath completes the upper level. The mostly finished basement expands the home’s living space with a recreation area ideal for entertaining, along with a dedicated storage room featuring shelving. An abundance of windows fills the home with natural sunlight, while thoughtful updates throughout reflect meticulous care. Enjoy being just minutes from Lake Erie, the Avon Lake Boat Club, Veterans Memorial Park, and Huntington Beach. You’re also close to Crocker Park, Sweetbriar Legacy Golf Club, local shopping, fine dining, major highways, and downtown Cleveland. This Greenbriar colonial offers the perfect balance of comfort, elegance, and location—an exceptional place to call home.
Closed
$430,000
32068 Dorchester Dr, Avon Lake, OH 44012
4beds
3,132sqft
Single Family Residence
Built in 1991
0.42 Acres Lot
$433,400 Zestimate®
$137/sqft
$3,286 Estimated rent
Home value
$433,400
$394,000 - $477,000
$3,286/mo
Zestimate® history
Owner options
List your home for rent
$3,286/mo
Rent Zestimate®
Find your next renter with Zillow Rental Manager. Plus, with online applications, you can quickly screen prospective tenants – for free.
$3,286/mo
Rent Zestimate®
Refinance and save
$2,803/mo
Est. payment
Refinancing to a lower rate could help reduce your monthly payments and save thousands over the life of the loan.
$2,803/mo
Est. payment
Explore your selling options
Work with a Zillow partner agent
Leverage their expertise and Zillow's premium Showcase listings to get your home seen by more buyers.
Get startedList with your own agent
Get your home in front of millions of buyers by listing it on Zillow.
Learn how to do itSell it yourself
Take full control of how buyers see your home on Zillow by listing For Sale by Owner (FSBO).
List your homeWhat's special
Attached garageInviting eat-in areaSpacious half bathDouble french doorsWelcoming covered front porchDouble vanitySoaking tub
Zillow last checked:
Listing updated:
Listed by:
Danielle K Kilbane 216-374-6204 jeffrey.zeda@exprealty.com,
EXP Realty, LLC.
Bought with:
Paul D Ruksenas, 2011000538
Platinum Real Estate
Source: MLS Now,MLS#: 5189665 Originating MLS: Akron Cleveland Association of REALTORS
Originating MLS: Akron Cleveland Association of REALTORSFacts & features
Interior
Bedrooms & bathrooms
- Bedrooms: 4
- Bathrooms: 3
- Full bathrooms: 2
- 1/2 bathrooms: 1
- Main level bathrooms: 1
Primary bedroom
- Description: Flooring: Carpet
- Features: High Ceilings, Vaulted Ceiling(s), Walk-In Closet(s), Window Treatments
- Level: Second
- Dimensions: 12.00 x 16.00
Bedroom
- Description: Flooring: Carpet
- Features: Window Treatments
- Level: Second
- Dimensions: 11.00 x 13.00
Bedroom
- Description: Flooring: Carpet
- Features: Window Treatments
- Level: Second
- Dimensions: 11.00 x 11.00
Bedroom
- Description: Flooring: Carpet,Laminate
- Features: Window Treatments
- Level: Second
- Dimensions: 10.00 x 11.00
Primary bathroom
- Features: Soaking Tub, Vaulted Ceiling(s)
- Level: Second
Bathroom
- Description: Flooring: Ceramic Tile
- Features: Granite Counters, Window Treatments
- Level: First
Bathroom
- Features: Soaking Tub
- Level: Second
Dining room
- Description: Flooring: Carpet
- Features: Window Treatments
- Level: First
- Dimensions: 11.00 x 12.00
Entry foyer
- Description: Flooring: Ceramic Tile
- Level: First
Family room
- Description: Flooring: Laminate
- Features: Bookcases, Built-in Features, Fireplace, Vaulted Ceiling(s), Window Treatments
- Level: First
- Dimensions: 12.00 x 19.00
Kitchen
- Description: Flooring: Ceramic Tile
- Features: Granite Counters, Window Treatments
- Level: First
- Dimensions: 12.00 x 19.00
Laundry
- Description: Flooring: Ceramic Tile
- Level: First
Living room
- Description: Flooring: Carpet
- Features: Window Treatments
- Level: First
- Dimensions: 11.00 x 14.00
Recreation
- Description: Flooring: Carpet,Tile
- Level: Basement
Utility room
- Description: Flooring: Concrete
- Level: Basement
Heating
- Forced Air, Fireplace(s), Gas
Cooling
- Central Air, Ceiling Fan(s)
Appliances
- Included: Dryer, Dishwasher, Microwave, Range, Refrigerator, Washer
- Laundry: Main Level
Features
- Bookcases, Built-in Features, Ceiling Fan(s), Double Vanity, Entrance Foyer, Eat-in Kitchen, Granite Counters, Kitchen Island, Other, Pantry, Storage, Soaking Tub, Vaulted Ceiling(s), Natural Woodwork, Walk-In Closet(s)
- Windows: Blinds
- Basement: Full,Partially Finished
- Number of fireplaces: 1
- Fireplace features: Family Room
Interior area
- Total structure area: 3,132
- Total interior livable area: 3,132 sqft
- Finished area above ground: 2,204
- Finished area below ground: 928
Property
Parking
- Total spaces: 2
- Parking features: Attached, Concrete, Garage, Garage Door Opener
- Attached garage spaces: 2
Accessibility
- Accessibility features: None
Features
- Levels: Two
- Stories: 2
- Patio & porch: Covered, Front Porch, Patio
- Fencing: Chain Link,Full
- Has view: Yes
- View description: Neighborhood
Lot
- Size: 0.42 Acres
- Dimensions: 116 x 157
- Features: Back Yard, Corner Lot, Flat, Front Yard, Level
Details
- Additional structures: Shed(s)
- Parcel number: 0400020104344
- Special conditions: Standard
Construction
Type & style
- Home type: SingleFamily
- Architectural style: Colonial
- Property subtype: Single Family Residence
Materials
- Vinyl Siding
- Roof: Asphalt,Fiberglass
Condition
- Year built: 1991
Utilities & green energy
- Sewer: Public Sewer
- Water: Public
Community & HOA
Community
- Subdivision: Greenbriar
HOA
- Has HOA: No
- HOA name: Greenbriar
Location
- Region: Avon Lake
Financial & listing details
- Price per square foot: $137/sqft
- Tax assessed value: $371,720
- Annual tax amount: $6,585
- Date on market: 2/27/2026
- Cumulative days on market: 6 days
- Listing terms: Cash,Conventional,FHA,VA Loan
Price history
| Date | Event | Price |
|---|---|---|
| 3/31/2026 | Sold | $430,000-4.4%$137/sqft |
Source:  MLS Now #5189665 Report a problem MLS Now #5189665 Report a problem | ||
| 3/5/2026 | Pending sale | $449,900$144/sqft |
Source: MLS Now #5189665 Report a problem | ||
| 2/27/2026 | Listed for sale | $449,900+61.3%$144/sqft |
Source: MLS Now #5189665 Report a problem | ||
| 3/4/2016 | Sold | $279,000-3.8%$89/sqft |
Source: MLS Now #3771562 Report a problem | ||
| 2/24/2016 | Listed for sale | $289,900$93/sqft |
Source: Howard Hanna - Rocky River #3771562 Report a problem | ||
| 1/12/2016 | Pending sale | $289,900$93/sqft |
Source: Howard Hanna - Rocky River #3771562 Report a problem | ||
| 1/3/2016 | Listed for sale | $289,900$93/sqft |
Source: Howard Hanna - Rocky River #3771562 Report a problem | ||
Public tax history
| Year | Property taxes | Tax assessment |
|---|---|---|
| 2024 | $6,156 +5.5% | $130,100 +18.6% |
| 2023 | $5,833 +1.1% | $109,660 |
| 2022 | $5,772 +0.2% | $109,660 |
| 2021 | $5,759 +7.7% | $109,660 +16.2% |
| 2020 | $5,350 +0.5% | $94,380 |
| 2019 | $5,322 -0.3% | $94,380 |
| 2018 | $5,339 +6.9% | $94,380 +16.1% |
| 2017 | $4,996 +0.5% | $81,300 |
| 2016 | $4,971 -0.5% | $81,300 |
| 2015 | $4,995 +4.6% | $81,300 +9.7% |
| 2014 | $4,777 +0.9% | $74,110 +1.7% |
| 2013 | $4,733 +14.1% | $72,870 |
| 2012 | $4,148 | $72,870 |
| 2011 | -- | -- |
| 2010 | -- | -- |
| 2009 | -- | -- |
| 2008 | $4,100 +0.4% | -- |
| 2007 | $4,083 -0.6% | -- |
| 2006 | $4,108 +14.9% | -- |
| 2005 | $3,575 +2.7% | -- |
| 2004 | $3,482 +0.9% | -- |
| 2003 | $3,450 +3.5% | -- |
| 2002 | $3,332 -1.5% | -- |
| 2001 | $3,384 +17.6% | -- |
| 2000 | $2,878 | -- |
Find assessor info on the county website
Neighborhood: 44012
Nearby homes
- $460,9004 bd2 ba1.9k sqft32078 Dorchester Dr, Avon Lake, OH 44012Off Market
- $657,4004 bd3 ba3.1k sqft632 Lear Rd, Avon Lake, OH 44012Off Market
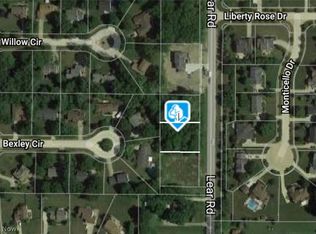
- $--0.36 AcresLear Rd, Avon Lake, OH 44012Off Market
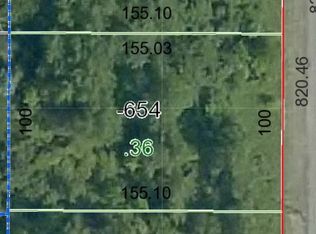
- $--0.36 AcresLear Rd, Avon Lake, OH 44012Off Market
- $320-- bd-- ba-- sqftKossuth Dr, Avon lake, OH 44012Off Market
- $8,640-- bd-- ba-- sqftKossuth Dr, Avon lake, OH 44012Off Market
- $552,0004 bd3 ba2.1k sqft32088 Dorchester Dr, Avon Lake, OH 44012Sold
- $467,4003 bd2 ba2.2k sqft32067 Dorchester Dr, Avon Lake, OH 44012Off Market
Nearby schools
GreatSchools rating
- 10/10Eastview Elementary SchoolGrades: K-4Distance: 1.2 mi
- 7/10Learwood Middle SchoolGrades: 7-8Distance: 0.9 mi
- 9/10Avon Lake High SchoolGrades: 9-12Distance: 2.1 mi
Schools provided by the listing agent
- District: Avon Lake CSD - 4702
Source: MLS Now. This data may not be complete. We recommend contacting the local school district to confirm school assignments for this home.
Get a cash offer in 3 minutes
Find out how much your home could sell for in as little as 3 minutes with a no-obligation cash offer.
Estimated market value
$433,400
Get a cash offer in 3 minutes
Find out how much your home could sell for in as little as 3 minutes with a no-obligation cash offer.
Estimated market value
$433,400
- Ohio
- Lorain County
- Avon Lake
- 44012
- 32068 Dorchester Dr
Nearby cities
Nearby zip codes
Other Avon Lake Topics
