Skip main navigation
Sold
  • Listed by: Heaton Dainard, LLC
    Bought with: Real Broker LLC
    $1,830,000

    3207 176th Court NE, Redmond, WA 98052

    4beds
    2,650sqft
    Single Family Residence
    Built in 1973
    9,648.54 Square Feet Lot
    $1,777,600 Zestimate®
    $691/sqft
    $5,170 Estimated rent

    Home value

    $1,777,600

    $1.69M - $1.87M

    $5,170/mo

    Zestimate® history
    Loading
    Loading...

    Owner options

    List your home for rent

    $5,170/mo

    Rent Zestimate®

    Find your next renter with Zillow Rental Manager. Plus, with online applications, you can quickly screen prospective tenants – for free.

    Learn more

    $5,170/mo

    Rent Zestimate®

    Refinance and save

    $11,215/mo

    Est. payment

    Refinancing to a lower rate could help reduce your monthly payments and save thousands over the life of the loan.

    See today's rates

    $11,215/mo

    Est. payment

    Explore your selling options

    Work with a Zillow partner agent

    Leverage their expertise and Zillow's premium Showcase listings to get your home seen by more buyers.

    Get started

    List with your own agent

    Get your home in front of millions of buyers by listing it on Zillow.

    Learn how to do it

    Sell it yourself

    Take full control of how buyers see your home on Zillow by listing For Sale by Owner (FSBO).

    List your home

    What's special

    Built-in saunaOriginal untouched fireplaceUpdated millwork and doorsNew flooring throughout
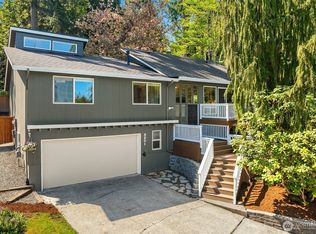
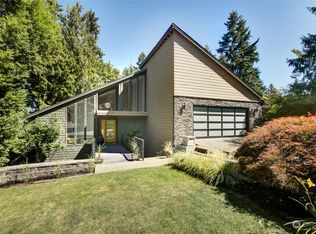
    A rare offering for the discerning mid-century modern purist, this Redmond estate is a true work of art - thoughtfully preserved, respectfully enhanced, and distinctly architectural. From the moment you enter, captivating exposed vaulted cedar ceilings set the tone, drawing the eye upward while the original, untouched fireplace anchors the space in authentic mid-century character. Expansive windows flood the main living areas with natural light, blurring the line between indoors and out and celebrating the home’s timeless design. Recent updates have been carefully curated to elevate daily living while honoring the integrity of the home: new flooring throughout, fresh interior and exterior paint, updated millwork and doors, and beautifully refreshed cabinets and countertops—all selected to complement the original architecture rather than overshadow it. With four bedrooms plus a dedicated office, two generous living rooms, and exceptional flexibility of space, the home balances design and livability with ease. A built-in sauna offers a rare and thoughtful nod to the era’s emphasis on wellness and intentional living. The backyard is truly a retreat—mature trees form a tranquil, private backdrop, while a built-in stone firepit invites quiet evenings and effortless entertaining. Major systems have been updated: including a new electrical panel, roof, and furnace, offering peace of mind for years to come. Located within the award-winning Lake Washington School District.

    Zillow last checked:

    Listing updated:

    Listed by:

    Renee Donovan,

    Heaton Dainard, LLC,

    Vladislav Tselnik,

    Heaton Dainard, LLC

    Bought with:

    Jason Mesnick, 117878

    Real Broker LLC

    Source: NWMLS as distributed by MLS GRID,MLS#: 2471190MLS Logo

    Facts & features

    Interior

    Bedrooms & bathrooms
    • Bedrooms: 4
    • Bathrooms: 3
    • Full bathrooms: 1
    • 3/4 bathrooms: 2
    • Main level bathrooms: 2
    Bedroom
    • Level: Lower
    Bathroom full
    • Level: Main
    Bathroom three quarter
    • Level: Lower
    Bathroom three quarter
    • Level: Main
    Den office
    • Level: Lower
    Dining room
    • Level: Main
    Entry hall
    • Level: Main
    Kitchen with eating space
    • Level: Main
    Utility room
    • Level: Lower
    Heating
    • Fireplace, Forced Air, Electric, Natural Gas
    Cooling
    • None
    Appliances
    • Included: Dishwasher, Disposal, Microwave, Refrigerator, Stove(s)/Range(s), Dishwasher(s), Garbage Disposal, Microwave(s), Refrigerator(s)
    Features
    • Bath Off Primary, Dining Room, Sauna
    • Flooring: Ceramic Tile, Laminate, Carpet
    • Windows: Dbl Pane/Storm Window
    • Basement: Daylight,Finished
    • Number of fireplaces: 2
    • Fireplace features: Wood Burning, Lower Level: 1, Main Level: 1, Fireplace
    Interior area
    • Total structure area: 2,650
    • Total interior livable area: 2,650 sqft

    Property

    Parking
    • Total spaces: 10
    • Parking features: Driveway, Attached Garage, Off Street
    • Has attached garage: Yes
    • Covered spaces: 2
    • Uncovered spaces: 8
    Features
    • Levels: Three Or More
    • Entry location: Main
    • Patio & porch: Bath Off Primary, Dbl Pane/Storm Window, Dining Room, Fireplace, Sauna, Vaulted Ceiling(s)
    • Has view: Yes
    • View description: Territorial
    Lot
    • Size: 9,648 sqft
    • Features: Curbs, Paved, Sidewalk, Deck, Fenced-Fully, Gas Available
    • Topography: Level,Partial Slope
    • Residential vegetation: Garden Space
    Details
    • Parcel number: 3062600210
    • Special conditions: Standard

    Construction

    Type & style
    • Home type: SingleFamily
    • Property subtype: Single Family Residence
    Materials
    • Wood Products
    • Foundation: Poured Concrete
    • Roof: Composition
    Condition
    • Very Good
    • Year built: 1973
    • Major remodel year: 1973

    Utilities & green energy

    • Electric: Company: Puget Sound Energy
    • Sewer: Sewer Connected, Company: City of Redmond
    • Water: Public, Company: City of Redmond

    Community & neighborhood

    Location
    • Region: Redmond
    • Subdivision: Microsoft

    Other

    Other facts
    • Listing terms: Conventional,VA Loan
    • Cumulative days on market: 2 days

    Price history

    DateEventPrice
    2/24/2026Sold$1,830,000+4.6%$691/sqft
    Source: NWMLS as distributed by MLS GRID #2471190 Report a problem
    1/24/2026Pending sale$1,749,950$660/sqft
    Source: NWMLS as distributed by MLS GRID #2471190 Report a problem
    1/22/2026Listed for sale$1,749,950+44%$660/sqft
    Source: NWMLS as distributed by MLS GRID #2471190 Report a problem
    9/30/2025Sold$1,215,000+5.7%$458/sqft
    Source: NWMLS as distributed by MLS GRID #2433229 Report a problem
    9/21/2025Pending sale$1,150,000$434/sqft
    Source: NWMLS as distributed by MLS GRID #2433229 Report a problem
    9/19/2025Listed for sale$1,150,000$434/sqft
    Source: NWMLS as distributed by MLS GRID #2433229 Report a problem

    Public tax history

    YearProperty taxesTax assessment
    2025$10,789 +3.6%$1,282,000 -3.2%
    2024$10,415 +15.1%$1,325,000 +21.2%
    2023$9,045 -13.7%$1,093,000 -23.4%
    2022$10,485 +23.7%$1,426,000 +44.8%
    2021$8,473 +5.5%$985,000 +14.1%
    2020$8,034 +2.5%$863,000 +1.4%
    2019$7,838 +2.7%$851,000 -1%
    2018$7,634 +6%$860,000 +19.3%
    2017$7,204 +43.3%$721,000 +18.6%
    2016$5,028 $608,000 +10.3%
    2015$5,028 $551,000 +9.8%
    2014$5,028 $502,000 +11.3%
    2013$5,028 $451,000 +15.6%
    2012-- $390,000 -3.7%
    2011-- $405,000 -8.6%
    2010-- $443,000
    2009-- $443,000 +8.8%
    2007-- $407,000 +8%
    2006-- $377,000 +3%
    2005-- $366,000 +25.8%
    2001$3,315 -0.2%$291,000 +9.4%
    2000$3,321 $266,000

    Find assessor info on the county website

    Neighborhood: Idylwood

    Nearby schools

    GreatSchools rating
    Get a cash offer in 3 minutes
    Find out how much your home could sell for in as little as 3 minutes with a no-obligation cash offer.
    Estimated market value
    $1,777,600
    Get a cash offer in 3 minutes
    Find out how much your home could sell for in as little as 3 minutes with a no-obligation cash offer.
    Estimated market value
    $1,777,600