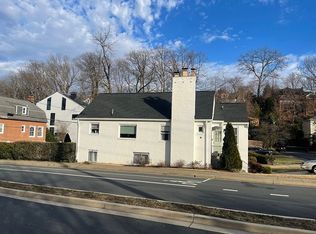
Welcome to 3207 19th Street N—a stunning, completely rebuilt single-family home offering over 3,450 square feet of refined interior living space, plus an additional 350 square feet of screened-in porch and patio. Perfectly positioned in Lyon Village, one of Arlington’s most sought-after neighborhoods, this home offers the rare combination of modern design, walkable urban convenience, and peaceful suburban charm. Rebuilt from the ground up in 2014, this five-bedroom, three-and-a-half-bath residence is nestled on a quiet, tree-lined street with mature landscaping and a generous lot. Just a few blocks from the vibrant heart of Clarendon, you’re within walking distance to boutique shopping, top-rated restaurants, Whole Foods, coffee shops, fitness studios, parks, and more. With only one traffic light to DC, commuters will love the effortless access to Route 29, I-66, and the GW Parkway—plus the Clarendon Metro station is just minutes away, putting the entire DMV at your fingertips. Inside, the home welcomes you with a light-filled, open-concept layout and gleaming hardwood floors throughout. The formal living room, anchored by a cozy gas fireplace, flows seamlessly into a spacious dining area perfect for hosting. Just off the dining space, a private home office offers the ideal environment for remote work or study. The gourmet kitchen is a true showstopper—featuring white cabinetry with brushed silver hardware, granite countertops, a new subway tile backsplash, and premium KitchenAid stainless steel appliances, including a gas range and Sharp drawer microwave. A central island provides additional prep space, storage, and a prep sink, while a walk-in pantry adds extra convenience. Adjacent to the kitchen is a casual family room that opens directly to a large private deck—ideal for grilling, entertaining, or relaxing among the surrounding trees. Step into the screened-in porch, where your mornings begin with coffee and birdsong. This thoughtfully designed outdoor space extends your living area and invites you to enjoy the seasons comfortably. Upstairs, the primary suite is a tranquil retreat, featuring large windows, plantation shutters, and hardwood flooring. The custom walk-in closet leads to a spa-inspired bath with marble countertops, a double vanity, and a frameless glass walk-in shower. Three additional bedrooms upstairs are bright and airy, with ceiling fans, ample closet space, and easy access to a well-appointed hall bath with a linen closet and tub. The upper-level laundry room is conveniently located just outside the primary suite. The walkout lower level includes a second living area with direct access to the attached garage, a flexible fitness or storage room, and a fifth bedroom suite with a private bath and walk-in closet—ideal for guests, an au pair, or multigenerational living. This suite opens to the flat, fully fenced backyard, complete with low-maintenance turf, an under-deck storage area, and an attached shed. A custom mudroom with built-in storage lockers and a main-level powder room add to the home’s practical, family-friendly layout. Energy-efficient systems, updated finishes, and thoughtful design touches are found throughout. Enjoy the best of Arlington living in Lyon Village—where friendly neighbors, leafy streets, and local parks create a true sense of community. Whether you’re commuting to DC, catching a flight from Washington National Airport, or enjoying a weekend stroll to Rocky Run Park or the Lyon Village Community House, this home offers the location, layout, and lifestyle you’ve been waiting for.
Sold for $1,550,000
Zillow last checked:
Listing updated:
Bought with:
Jason Cheperdak, 0226009835
Samson Properties
Source: Bright MLS,MLS#: VAAR2056946
Price history
| Date | Event | Price |
|---|---|---|
| 8/14/2025 | Sold | $1,550,000+0.3%$449/sqft |
Source:  Bright MLS #VAAR2056946 Report a problem Bright MLS #VAAR2056946 Report a problem | ||
| 7/20/2025 | Pending sale | $1,545,000$448/sqft |
Source: Bright MLS #VAAR2056946 Report a problem | ||
| 7/16/2025 | Listed for sale | $1,545,000$448/sqft |
Source: Bright MLS #VAAR2056946 Report a problem | ||
| 7/1/2025 | Contingent | $1,545,000$448/sqft |
Source: Bright MLS #VAAR2056946 Report a problem | ||
| 6/25/2025 | Price change | $1,545,000-3.1%$448/sqft |
Source: Bright MLS #VAAR2056946 Report a problem | ||
| 6/5/2025 | Listed for sale | $1,595,000-2.7%$462/sqft |
Source: Bright MLS #VAAR2056946 Report a problem | ||
| 1/21/2024 | Listing removed | -- |
Source: Bright MLS #VAAR2037610 Report a problem | ||
| 1/1/2024 | Listing removed | -- |
Source: Bright MLS #VAAR2038596 Report a problem | ||
| 12/15/2023 | Price change | $1,638,999-0.1%$475/sqft |
Source: Bright MLS #VAAR2038596 Report a problem | ||
| 11/7/2023 | Listed for rent | $6,500+30%$2/sqft |
Source: Bright MLS #VAAR2037610 Report a problem | ||
| 10/26/2023 | Price change | $1,639,999-0.6%$475/sqft |
Source: Bright MLS #VAAR2034520 Report a problem | ||
| 10/5/2023 | Price change | $1,649,999-2.9%$478/sqft |
Source: Bright MLS #VAAR2034520 Report a problem | ||
| 9/21/2023 | Price change | $1,699,900-2.9%$493/sqft |
Source: Bright MLS #VAAR2034520 Report a problem | ||
| 9/5/2023 | Price change | $1,750,000-2.8%$507/sqft |
Source: Bright MLS #VAAR2034520 Report a problem | ||
| 8/18/2023 | Listed for sale | $1,799,900+61.8%$522/sqft |
Source: Bright MLS #VAAR2034520 Report a problem | ||
| 12/28/2017 | Sold | $1,112,500-5.3%$322/sqft |
Source: Public Record Report a problem | ||
| 11/28/2017 | Listing removed | $5,000$1/sqft |
Source: Avery-Hess, Realtors #1004127917 Report a problem | ||
| 11/13/2017 | Listed for rent | $5,000$1/sqft |
Source: Avery-Hess, Realtors #1004127917 Report a problem | ||
| 10/8/2017 | Price change | $1,174,900-2.1%$340/sqft |
Source: Avery-Hess, REALTORS #AR10039203 Report a problem | ||
| 8/24/2017 | Price change | $1,199,900-0.1%$348/sqft |
Source: Avery-Hess, REALTORS #AR10039203 Report a problem | ||
| 7/10/2017 | Price change | $1,201,100-5.1%$348/sqft |
Source: Long & Foster Real Estate, Inc. #AR10011345 Report a problem | ||
| 6/10/2017 | Price change | $1,265,000-2.6%$367/sqft |
Source: Long & Foster Real Estate, Inc. #AR10011345 Report a problem | ||
| 4/13/2017 | Price change | $1,299,000-6.9%$376/sqft |
Source: Long & Foster Real Estate, Inc. #AR10011345 Report a problem | ||
| 3/31/2017 | Listed for sale | $1,395,000+12.5%$404/sqft |
Source: Long & Foster Real Estate, Inc. #AR10011345 Report a problem | ||
| 5/8/2015 | Sold | $1,240,000-1.5%$359/sqft |
Source: Public Record Report a problem | ||
| 4/20/2015 | Pending sale | $1,259,000+90.5%$365/sqft |
Source: ReMax Distinctive Report a problem | ||
| 8/12/2013 | Sold | $661,000$192/sqft |
Source: Public Record Report a problem | ||
Get a cash offer in 3 minutes
Find out how much your home could sell for in as little as 3 minutes with a no-obligation cash offer.
Estimated market value
$1,555,000
