Skip main navigation
Sold
  • Price Unknown

    3207 Aberdeen Ave, Wolfforth, TX 79382

    3beds
    1,350sqft
    Single Family Residence, Residential
    Built in 2023
    5,227.2 Square Feet Lot
    $211,100 Zestimate®
    $--/sqft
    $1,649 Estimated rent

    Home value

    $211,100

    $194,000 - $228,000

    $1,649/mo

    Zestimate® history
    Loading
    Loading...

    Owner options

    List your home for rent

    $1,649/mo

    Rent Zestimate®

    Find your next renter with Zillow Rental Manager. Plus, with online applications, you can quickly screen prospective tenants – for free.

    Learn more

    $1,649/mo

    Rent Zestimate®

    Refinance and save

    Refinancing to a lower rate could help reduce your monthly payments and save thousands over the life of the loan.

    See today's rates

    Explore your selling options

    Work with a Zillow partner agent

    Leverage their expertise and Zillow's premium Showcase listings to get your home seen by more buyers.

    Get started

    List with your own agent

    Get your home in front of millions of buyers by listing it on Zillow.

    Learn how to do it

    Sell it yourself

    Take full control of how buyers see your home on Zillow by listing For Sale by Owner (FSBO).

    List your home

    What's special

    Filled with natural lightWarm airy atmosphereOpen concept layout
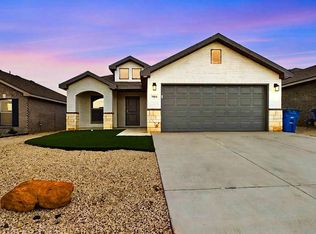
    Welcome to a home that feels just right the moment you walk in. This beautifully designed 3 bedroom, 2 bath residence in the Harvest neighborhood offers a warm, airy atmosphere that instantly invites you to relax and settle in. The open concept layout is filled with natural light and centers around a spacious kitchen with a large island, making it the heart of the home. Perfect for morning coffee, homework spread outs, or gathering with friends while you entertain. The easy flow into the living and dining spaces creates a comfortable, homey feel that's ideal for both everyday life and special moments. The private owner's suite is thoughtfully tucked away, offering a peaceful retreat at the end of the day. Step outside and imagine slow mornings, summer dinners, and evenings under the pergola on the extended concrete patio. Designed for relaxing and hosting alike. The backyard includes grass for play or pets, plus a storage shed for tools, hobbies, or extra space to keep everything organized. Out front, the low maintenance yard with rock and artificial turf delivers curb appeal without the upkeep. Located in Frenship ISD and just minutes from Spur 327, this home offers the perfect balance of comfort, convenience, and lifestyle. The kind of home that just feels right doesn't wait, see it before it's spoken for.

    Zillow last checked:

    Listing updated:

    Listed by:

    Ben Delay TREC #0784607 806-853-5531,

    Providence Realty

    Bought with:

    Ben Delay, TREC #0784607

    Providence Realty

    Source: LBMLS,MLS#: 202601105MLS Logo

    Facts & features

    Interior

    Bedrooms & bathrooms
    • Bedrooms: 3
    • Bathrooms: 2
    • Full bathrooms: 2
    Heating
    • Central
    Cooling
    • Ceiling Fan(s), Central Air
    Appliances
    • Included: Cooktop, Dishwasher, Disposal, Microwave, Oven
    • Laundry: Inside, Laundry Room
    Features
    • Ceiling Fan(s), Granite Counters, Kitchen Island, Open Floorplan, Pantry, Walk-In Closet(s)
    • Flooring: Carpet, Vinyl
    • Windows: Blinds
    • Has basement: No
    • Has fireplace: No
    Interior area
    • Total structure area: 1,350
    • Total interior livable area: 1,350 sqft
    • Finished area above ground: 1,350

    Property

    Parking
    • Total spaces: 4
    • Parking features: Attached, Carport, Garage
    • Attached garage spaces: 2
    • Carport spaces: 2
    • Covered spaces: 4
    Features
    • Patio & porch: Covered, Front Porch, Porch, Rear Porch
    • Exterior features: Lighting, Private Yard, Storage
    • Fencing: Back Yard,Fenced,Wood
    Lot
    • Size: 5,227 sqft
    Details
    • Additional structures: Shed(s)
    • Parcel number: R344833
    • Zoning description: Single Family

    Construction

    Type & style
    • Home type: SingleFamily
    • Architectural style: Ranch,Traditional
    • Property subtype: Single Family Residence, Residential
    Materials
    • Brick
    • Foundation: Slab
    • Roof: Composition
    Condition
    • New construction: No
    • Year built: 2023

    Utilities & green energy

    • Utilities for property: Cable Available, Electricity Connected, Water Connected

    Community & neighborhood

    Security
    • Security features: None
    Location
    • Region: Wolfforth

    Other

    Other facts
    • Listing terms: Cash,Conventional,FHA,VA Loan
    • Road surface type: All Weather, Paved

    Price history

    DateEventPrice
    4/17/2026Sold--
    Source: LBMLS #202601105 Report a problem
    3/9/2026Pending sale$215,000$159/sqft
    Source: LBMLS #202601105 Report a problem
    2/12/2026Price change$215,000-0.9%$159/sqft
    Source: LBMLS #202601105 Report a problem
    1/22/2026Listed for sale$217,000$161/sqft
    Source: LBMLS #202601105 Report a problem

    Public tax history

    YearProperty taxesTax assessment
    2025$3,523 -4.9%$203,080 +3.3%
    2024$3,705 +228.7%$196,608 +391.5%
    2023$1,127 $40,000

    Find assessor info on the county website

    Neighborhood: 79382

    Nearby schools

    GreatSchools rating
    Schools provided by the listing agent
    • Elementary: Bennett
    • Middle: Frenship
    • High: Frenship

    Source: LBMLS. This data may not be complete. We recommend contacting the local school district to confirm school assignments for this home.

    Sell for more on Zillow
    Get a Zillow Showcase℠ listing at no additional cost and you could sell for .
    $211,100
    2% more
    +$4,222
    With Zillow Showcase(estimated)
    $215,322