Where space, light, and lifestyle come together. Located near miles of trails and parks, Miller Elementary, and minutes from 75, 190, CityLine, and Firewheel, this home welcomes you with soaring ceilings, a dramatic staircase, and abundant natural light. Hardwood floors and oversized living areas offer the flexibility today’s buyers want. The kitchen is the heart of the home, featuring an expansive island, extensive cabinetry, generous counter space, and a large walk-in pantry. Quiet, separate downstairs living creates an ideal setup for working from home or entertaining. Upstairs, all bedrooms are tucked away, maximizing living space below while offering a practical layout for those who prefer everything in one place. The spacious primary suite offers a large walk-in closet and room to unwind, while four oversized secondary bedrooms provide flexibility for family or guests. The former bonus room has been transformed into a second living area with a small kitchen, ideal for older children, multigenerational living, or long-term guests. The landscaping adds character from the moment you arrive, with a Japanese maple, magnolia, and mature trees enhancing the front yard, and redbuds and oaks creating shade in the backyard. Major 2025 updates include a new roof on the home and shed, new HVAC with warranty through 2028, new garage door, gutters, window screens, and freshly stained fencing. Sprinkler system front and back.
Sold
Price Unknown
3207 Abingdon Dr, Richardson, TX 75082
5beds
4,047sqft
Single Family Residence
Built in 1994
0.25 Acres Lot
$641,900 Zestimate®
$--/sqft
$3,961 Estimated rent
Home value
$641,900
$610,000 - $674,000
$3,961/mo
Zestimate® history
Owner options
List your home for rent
$3,961/mo
Rent Zestimate®
Find your next renter with Zillow Rental Manager. Plus, with online applications, you can quickly screen prospective tenants – for free.
$3,961/mo
Rent Zestimate®
Refinance and save
$108/mo
Est. payment
Refinancing to a lower rate could help reduce your monthly payments and save thousands over the life of the loan.
$108/mo
Est. payment
Explore your selling options
Work with a Zillow partner agent
Leverage their expertise and Zillow's premium Showcase listings to get your home seen by more buyers.
Get startedList with your own agent
Get your home in front of millions of buyers by listing it on Zillow.
Learn how to do itSell it yourself
Take full control of how buyers see your home on Zillow by listing For Sale by Owner (FSBO).
List your homeWhat's special
Hardwood floorsAbundant natural lightQuiet separate downstairs livingLarge walk-in closetLandscaping adds characterSoaring ceilingsExpansive island
Zillow last checked:
Listing updated:
Listed by:
Gracie Nichols 0792640 214-476-9254,
LoKation Real Estate 214-452-8500
Bought with:
Buddy Priest, 0659422
OnDemand Realty
Source: NTREIS,MLS#: 21183434
Facts & features
Interior
Bedrooms & bathrooms
- Bedrooms: 5
- Bathrooms: 4
- Full bathrooms: 3
- 1/2 bathrooms: 1
Primary bedroom
- Features: Ceiling Fan(s), En Suite Bathroom, Jetted Tub, Separate Shower, Walk-In Closet(s)
- Level: Second
- Dimensions: 15 x 17
Bedroom
- Features: Ceiling Fan(s)
- Level: Second
- Dimensions: 0 x 0
Bedroom
- Features: Ceiling Fan(s)
- Level: Second
- Dimensions: 0 x 0
Bedroom
- Features: Ceiling Fan(s)
- Level: Second
- Dimensions: 0 x 0
Bedroom
- Features: Ceiling Fan(s)
- Level: Second
- Dimensions: 0 x 0
Dining room
- Level: First
- Dimensions: 14 x 12
Game room
- Features: Ceiling Fan(s)
- Level: Second
- Dimensions: 0 x 0
Kitchen
- Features: Built-in Features, Eat-in Kitchen, Kitchen Island, Pantry, Solid Surface Counters, Walk-In Pantry
- Level: First
- Dimensions: 14 x 17
Living room
- Features: Ceiling Fan(s), Fireplace
- Level: First
- Dimensions: 0 x 0
Office
- Level: First
- Dimensions: 0 x 0
Utility room
- Features: Built-in Features, Utility Room, Utility Sink
- Level: First
- Dimensions: 11 x 18
Heating
- Central, Fireplace(s), Natural Gas
Cooling
- Central Air, Ceiling Fan(s), Electric
Appliances
- Included: Dishwasher, Electric Cooktop, Electric Oven, Disposal, Gas Water Heater, Microwave
- Laundry: Washer Hookup, Dryer Hookup, ElectricDryer Hookup, Laundry in Utility Room
Features
- Built-in Features, Chandelier, Decorative/Designer Lighting Fixtures, Double Vanity, Eat-in Kitchen, High Speed Internet, Kitchen Island, Multiple Staircases, Pantry, Cable TV, Walk-In Closet(s)
- Flooring: Carpet, Ceramic Tile, Laminate, Wood
- Has basement: No
- Number of fireplaces: 1
- Fireplace features: Wood Burning
Interior area
- Total interior livable area: 4,047 sqft
Property
Parking
- Total spaces: 2
- Parking features: Alley Access, Door-Single, Electric Gate, Garage, Garage Door Opener, Gated, Garage Faces Rear
- Attached garage spaces: 2
Features
- Levels: Two
- Stories: 2
- Exterior features: Rain Gutters, Storage
- Pool features: None
- Fencing: Back Yard,Gate,Wood
Lot
- Size: 0.25 Acres
- Features: Back Yard, Interior Lot, Lawn, Landscaped, Subdivision, Sprinkler System, Few Trees
Details
- Parcel number: R287600O02101
Construction
Type & style
- Home type: SingleFamily
- Architectural style: Traditional,Detached
- Property subtype: Single Family Residence
Materials
- Brick, Frame
- Foundation: Slab
- Roof: Composition
Condition
- Year built: 1994
Utilities & green energy
- Sewer: Public Sewer
- Water: Public
- Utilities for property: Sewer Available, Water Available, Cable Available
Community & HOA
Community
- Features: Curbs, Park, Sidewalks, Trails/Paths
- Security: Smoke Detector(s)
- Subdivision: Wyndsor Estates Iii
HOA
- Has HOA: Yes
- Services included: Association Management
- HOA fee: $108 quarterly
- HOA name: Wyndsor Estates Hoa
- HOA phone: 214-368-4030
Location
- Region: Richardson
Financial & listing details
- Tax assessed value: $602,642
- Annual tax amount: $10,922
- Date on market: 2/20/2026
- Cumulative days on market: 70 days
- Listing terms: Cash,Conventional
Price history
| Date | Event | Price |
|---|---|---|
| 7/1/2026 | Sold | -- |
Source: NTREIS #21183434 Report a problem | ||
| 6/8/2026 | Pending sale | $612,000$151/sqft |
Source: NTREIS #21183434 Report a problem | ||
| 5/1/2026 | Contingent | $612,000$151/sqft |
Source: NTREIS #21183434 Report a problem | ||
| 2/20/2026 | Listed for sale | $612,000-0.5%$151/sqft |
Source: NTREIS #21183434 Report a problem | ||
| 8/11/2023 | Listing removed | -- |
Source: NTREIS #20380979 Report a problem | ||
| 8/3/2023 | Price change | $615,000-1.6%$152/sqft |
Source: NTREIS #20380979 Report a problem | ||
| 7/14/2023 | Listed for sale | $625,000+144.2%$154/sqft |
Source: NTREIS #20380979 Report a problem | ||
| 6/23/2009 | Sold | -- |
Source: Agent Provided Report a problem | ||
| 4/26/2009 | Price change | $255,900-6.9%$63/sqft |
Source: Homes.com #11151551 Report a problem | ||
| 2/20/2009 | Listed for sale | $275,000$68/sqft |
Source: Homes.com #11151551 Report a problem | ||
Public tax history
| Year | Property taxes | Tax assessment |
|---|---|---|
| 2025 | $7,240 -10.8% | $602,642 +6% |
| 2024 | $8,115 -3.9% | $568,337 +10% |
| 2023 | $8,441 +9.3% | $516,670 +10% |
| 2022 | $7,725 -66.2% | $469,700 +10% |
| 2021 | $22,856 +50.7% | $427,000 +2.6% |
| 2020 | $15,166 +101.9% | $416,000 +5.9% |
| 2019 | $7,511 -11.7% | $393,000 +2.6% |
| 2018 | $8,511 +12.6% | $383,000 +6.4% |
| 2017 | $7,556 | $360,000 +3.2% |
| 2016 | $7,556 +16.5% | $348,963 +13.6% |
| 2015 | $6,488 | $307,140 +4.5% |
| 2014 | $6,488 | $293,798 +15.1% |
| 2013 | -- | $255,261 -0.5% |
| 2012 | -- | $256,665 +0.9% |
| 2011 | -- | $254,302 +1.7% |
| 2010 | -- | $250,095 -7.4% |
| 2009 | -- | $270,224 +1.9% |
| 2008 | -- | $265,283 +0.5% |
| 2007 | -- | $263,980 +0.7% |
| 2006 | -- | $262,091 +3.9% |
| 2005 | -- | $252,303 -2.2% |
| 2003 | -- | $257,972 -1.5% |
| 2002 | -- | $261,973 +8.1% |
| 2001 | -- | $242,303 +2.8% |
| 2000 | -- | $235,614 |
Find assessor info on the county website
Neighborhood: Wyndsor Estates
Nearby homes
- $505,0004 bd3 ba2.5k sqft3205 Abingdon Dr, Richardson, TX 75082Off Market
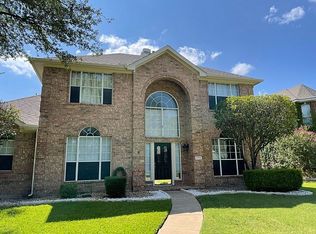
- $616,4004 bd4 ba3.6k sqft3209 Abingdon Dr, Richardson, TX 75082Off Market

- $455,4003 bd2 ba2.1k sqft3301 Abingdon Dr, Richardson, TX 75082Off Market
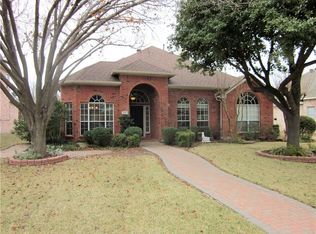
- $534,8004 bd3 ba2.6k sqft3208 Abingdon Dr, Richardson, TX 75082Off Market
- $534,9004 bd3 ba2.6k sqft5701 Sowerby Dr, Richardson, TX 75082Off Market
- $639,2005 bd4 ba4.3k sqft3210 Abingdon Dr, Richardson, TX 75082Off Market
- $556,6004 bd3 ba3k sqft3206 Abingdon Dr, Richardson, TX 75082Off Market
- $502,8004 bd3 ba2.6k sqft3303 Abingdon Dr, Richardson, TX 75082Off Market
Nearby schools
GreatSchools rating
- 7/10Miller Elementary SchoolGrades: K-5Distance: 0.2 mi
- 9/10Murphy Middle SchoolGrades: 6-8Distance: 2 mi
- 7/10C A McMillen High SchoolGrades: 9-10Distance: 2.3 mi
Schools provided by the listing agent
- Elementary: Miller
- Middle: Murphy
- High: Mcmillen,Plano East
- District: Plano ISD
Source: NTREIS. This data may not be complete. We recommend contacting the local school district to confirm school assignments for this home.
Get a cash offer in 3 minutes
Find out how much your home could sell for in as little as 3 minutes with a no-obligation cash offer.
Estimated market value
$641,900
Get a cash offer in 3 minutes
Find out how much your home could sell for in as little as 3 minutes with a no-obligation cash offer.
Estimated market value
$641,900
- Texas
- Collin County
- Richardson
- 75082
- Wyndsor Estates
- 3207 Abingdon Dr
Nearby cities
Nearby neighborhoods
Nearby zip codes
Other Richardson Topics
